
8641 Buffaloe RoadKnightdale, NC 27545
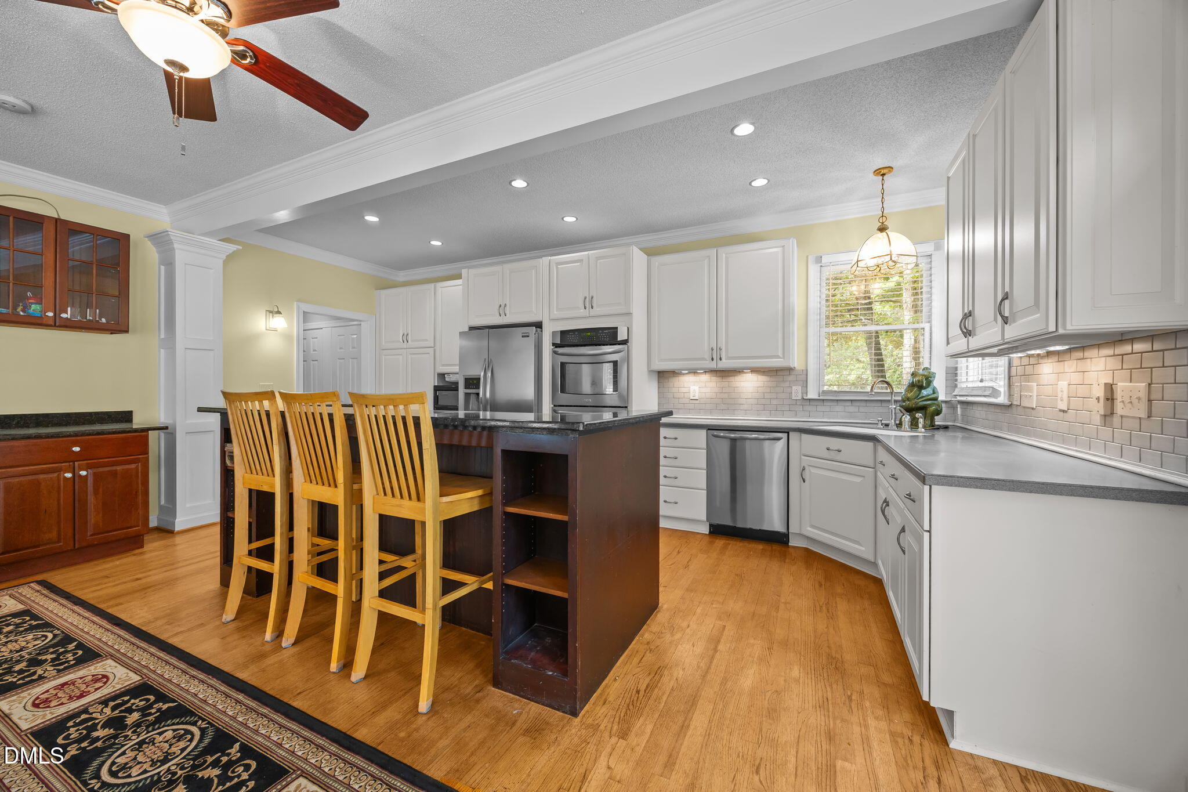
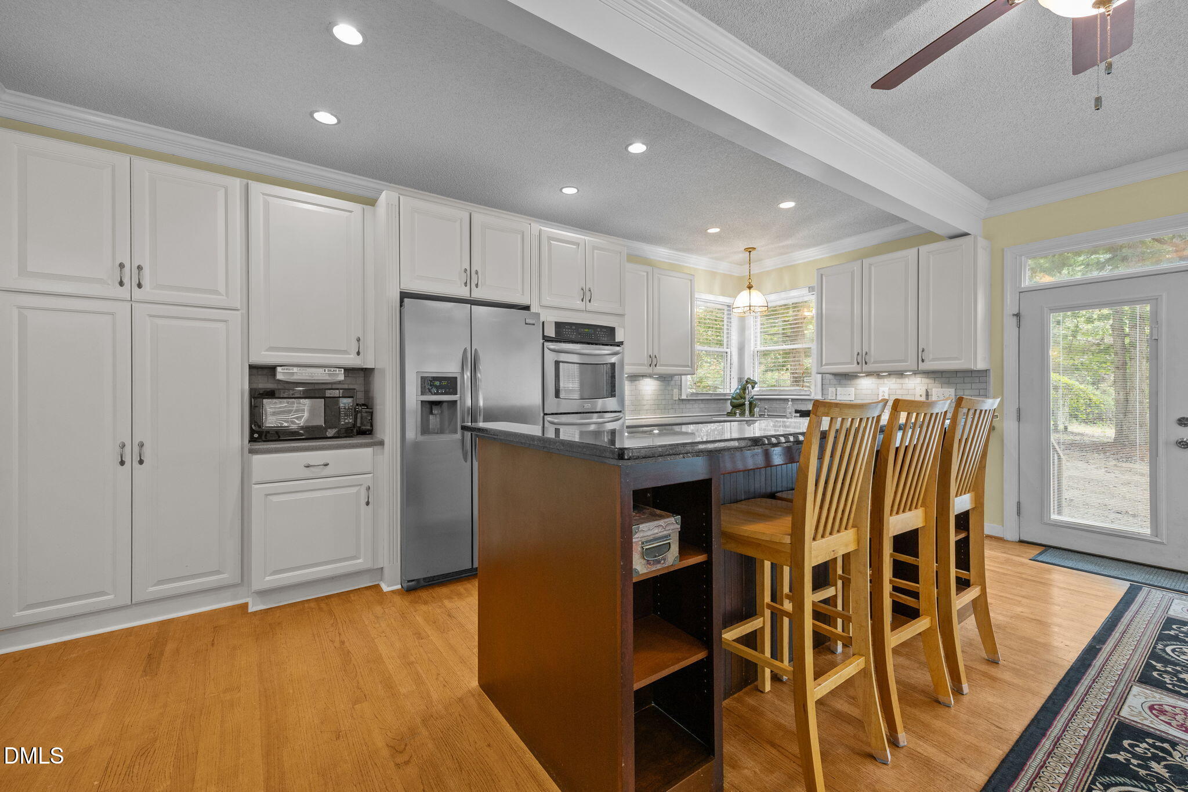
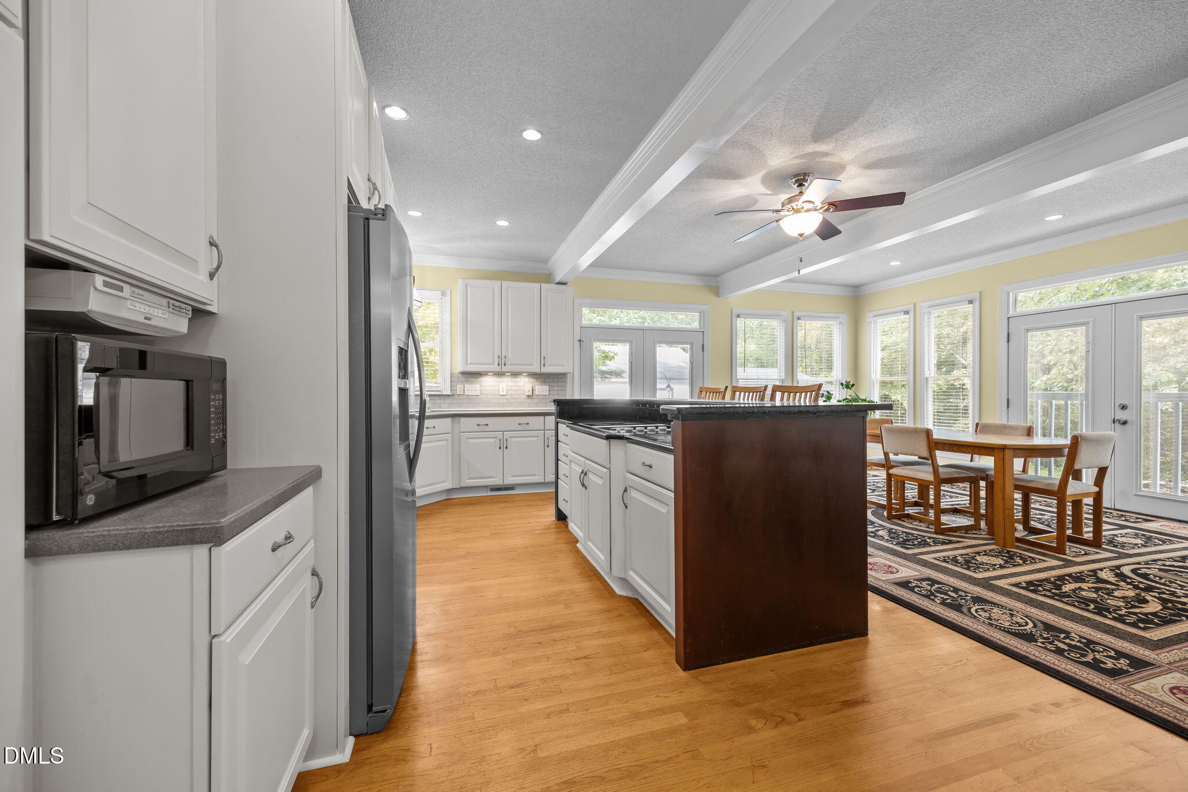
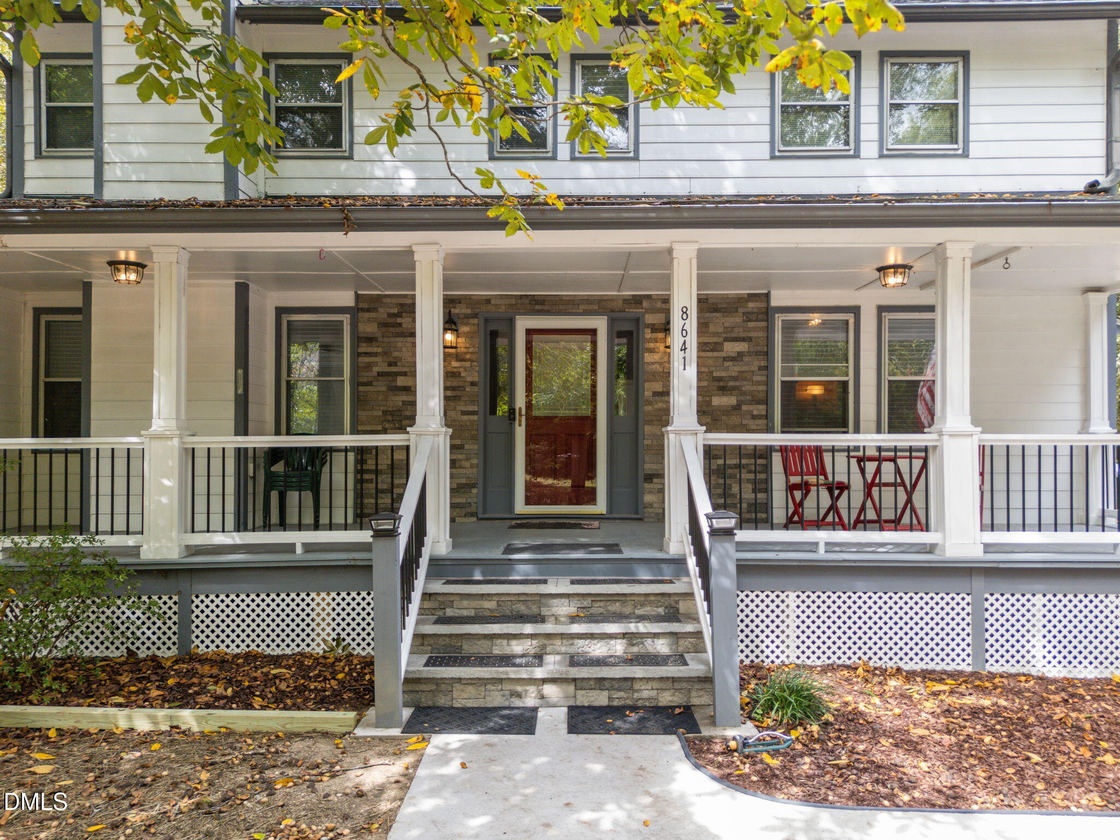
PRIVACY! SERENITY! SPACE TO GROW! Discover the freedom and tranquility of this custom-built, 2,900 sq. ft. home nestled on 1.42 wooded acres, offering year-round privacy, comfort, and room to make the property truly your own. NO HOA! Preferred lender offering 1% of the mortgaged amount toward closing costs! From the inviting Rocking-Chair front porch to the expansive Gourmet Kitchen, this thoughtfully designed home offers exceptional space and functionality throughout. The main level features a spacious Living Room with a Gas Fireplace and blower, a Private Office with beautiful custom wood built-ins and a charming window seat, and an oversized kitchen/dining area filled with natural light from a wall of windows and French doors. The gourmet kitchen is designed for both everyday living and entertaining, featuring abundant custom cabinetry, pantry, stainless-steel appliances, double ovens, cooktop with downdraft, indoor grill and griddle, microwave, center island, and generous granite and solid-surface countertops. A spacious laundry/craft room and convenient half bath complete the main level. Upstairs, you'll find 3 generously sized bedrooms, 2 full bathrooms, and an impressive 20' x 20' Family Room with vaulted ceiling and wet bar—perfect for movie nights, game days, entertaining, or simply relaxing. Ample closets throughout the home provide plenty of storage. Additional features include gutter guards, Ring doorbell, and a whole-house generator for added convenience and peace of mind. Outside, the possibilities are endless. The property includes a large garage, storage building, 30-amp RV hookup with access to the septic system, chicken coops, grapevines, and blueberry bushes. With 1.42 acres and no HOA restrictions, there is room for gardening, small farm animals, hobbies, workshop projects, DIY pursuits, and other permitted uses that suit your lifestyle. Conveniently located just 8 minutes from Knightdale, you'll enjoy easy access to shopping, dining, recreation, and local activities while still having the privacy and peaceful setting of your own wooded retreat. Come experience the space, privacy, flexibility, and possibilities this unique property has to offer!
| 3 months ago | Price changed to $649,000 | |
| 3 months ago | Listing updated with changes from the MLS® | |
| 5 months ago | Listing first seen on site |

Listings that are marked with an icon are provided courtesy of the Triangle MLS, Inc. of North Carolina, Internet Data Exchange Database. Copyright 2026 Triangle MLS, Inc. of North Carolina. All rights reserved.
Last checked: 2026-10-11 08:13 AM UTC
Did you know? You can invite friends and family to your search. They can join your search, rate and discuss listings with you.