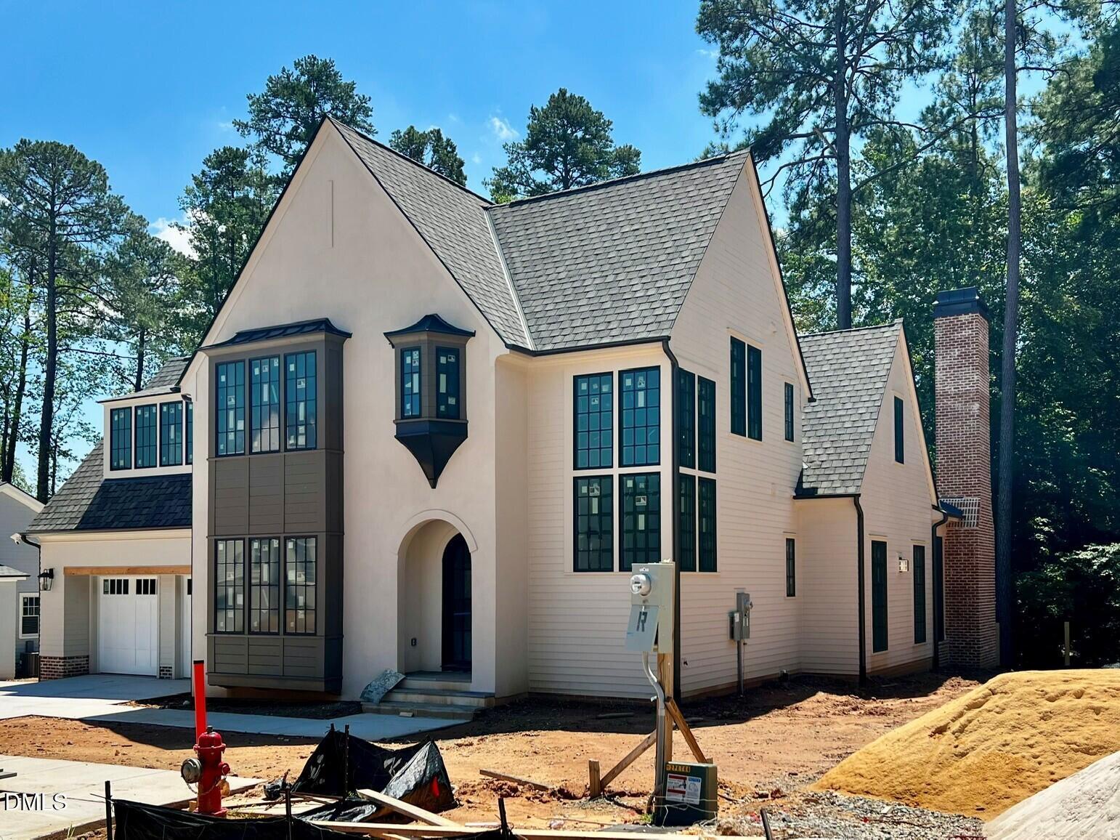
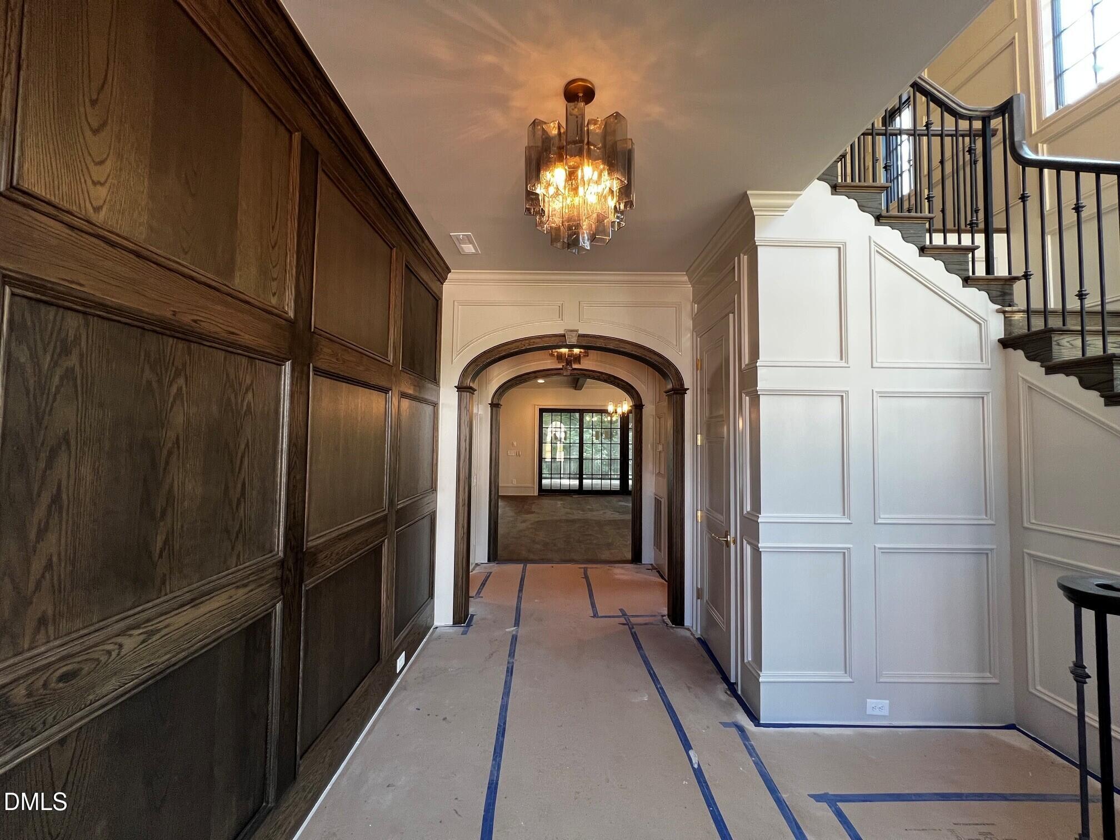
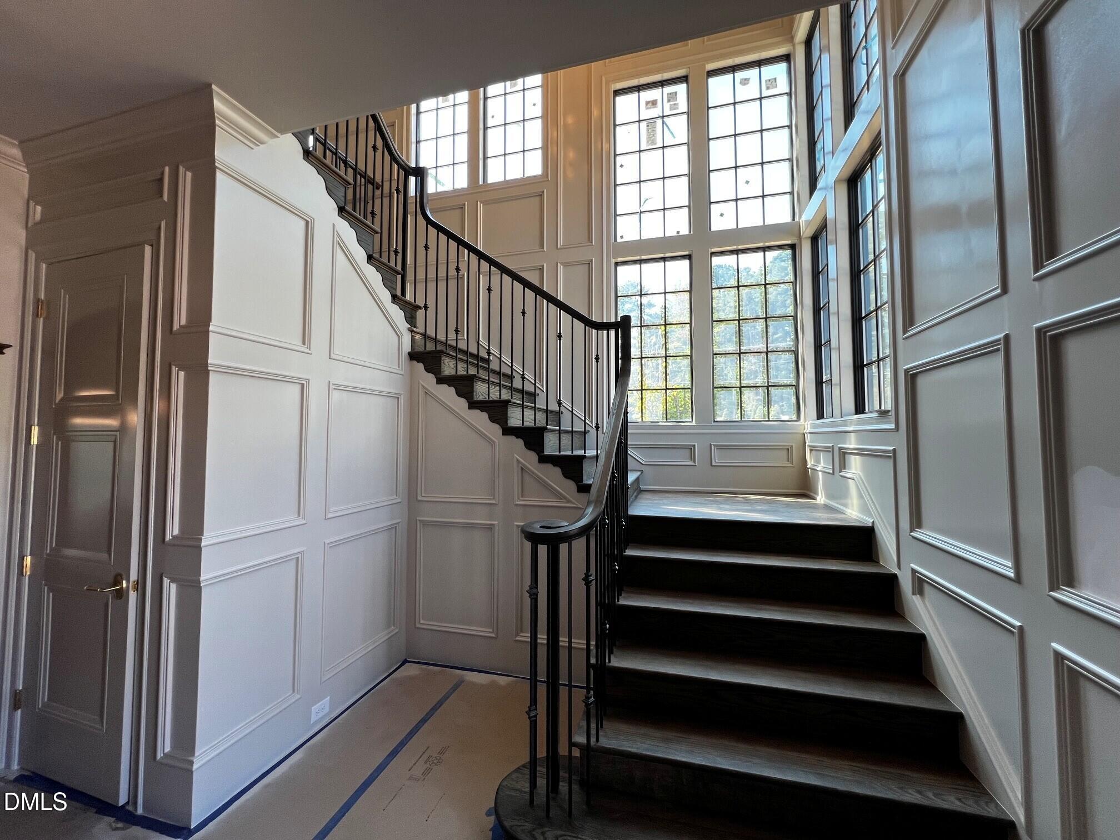
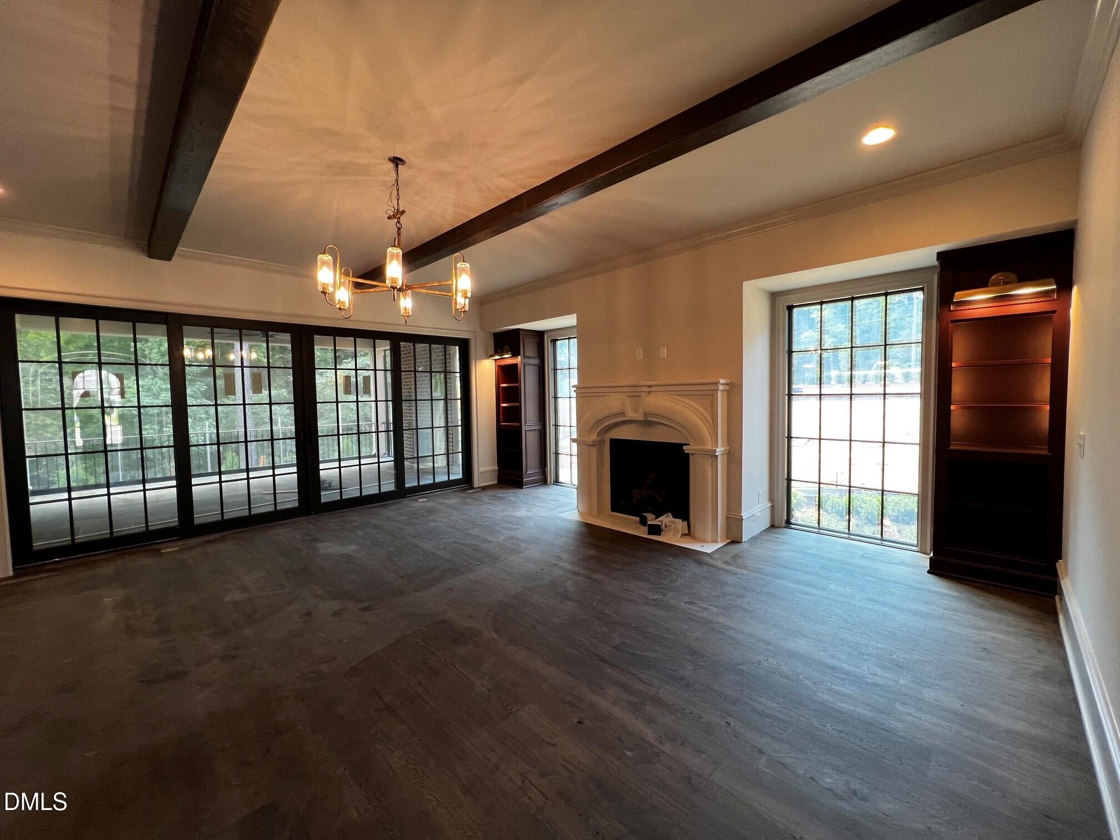
Introducing ''The Augustine,'' 2026 Parade of Homes entry by local, custom builder Homes by Dickerson. Inspired by rich European influences and thoughtfully curated interiors, this 4,586 sq ft custom home blends refined architectural details with warm, moody design selections throughout. Designed for elevated everyday living, the main level features a private first-floor primary suite, guest bedroom, separate dining room, and an open-concept kitchen and family room accented with custom beams. Custom white oak paneling in the dining room and entry foyer adds warmth and architectural character, while the kitchen showcases quartzite countertops and other custom finishes throughout. Upstairs, you'll find three additional bedrooms along with a recreation room complete with its own powder room and wet bar, offering flexible living and gathering spaces. A rare opportunity to enjoy custom craftsmanship in the exclusive Oldfourth community.
Listing Snapshot
Inside Area (SqFt)
4,586 sqft
HOA/Condo/Coop Fees
$102 monthly
Recent Activity
| 4 months ago | | Listing first seen on site |
| 4 months ago | | Listing updated with changes from the MLS® |
General Features
Property Condition
New Construction
Property Sub Type
Single Family Residence
Interior Features
Appliances
Bar FridgeBuilt-In RefrigeratorDisposalDishwasherGas RangeMicrowaveRefrigeratorRange HoodSelf Cleaning OvenTankless Water HeaterVented Exhaust Fan
Cooling
Central AirCeiling Fan(s)ENERGY STAR Qualified EquipmentHeat Pump
Flooring
CarpetCeramic TileOther
Heating
CentralENERGY STAR Qualified EquipmentFireplace(s)Heat PumpNatural GasZoned
Interior
Beamed CeilingsBuilt-in FeaturesBookcasesCeiling Fan(s)Crown MoldingDouble VanityEntrance FoyerKitchen IslandSmart ThermostatTray Ceiling(s)Wet BarWalk-In Closet(s)Master Downstairs
Laundry Features
Laundry RoomMain LevelSink
Bedroom 2
Dimensions - 11.1 x 15.0Level - First
Bedroom 3
Dimensions - 13.2 x 15.4Level - Second
Bedroom 4
Dimensions - 12.9 x 14.11Level - Second
Bedroom 5
Dimensions - 13.2 x 15.1Level - Second
Master Bedroom
Dimensions - 13.1 x 19.1Level - First
Recreation Room
Dimensions - 17.0 x 24.0Level - Second
Exterior Features
Construction Details
Fiber CementStucco
Patio And Porch
Rear PorchScreened
Community Features
Association Fee Frequency
Monthly
Financing Terms Available
CashConventional
Schools
Elementary SchoolDurham - Murray Massenburg Elementary
Middle SchoolDurham - Sherwood Githens Middle
High SchoolDurham - Charles E Jordan Sr High School
Listing courtesy of Ali Winslow of Homes by Dickerson Real Estate

Listings that are marked with an icon are provided courtesy of the Triangle MLS, Inc. of North Carolina, Internet Data Exchange Database. Copyright 2026 Triangle MLS, Inc. of North Carolina. All rights reserved.
Last checked: 2026-09-23 09:38 AM UTC
Source: Walkscore

Did you know? You can invite friends and family to your search. They can join your search, rate and discuss listings with you.