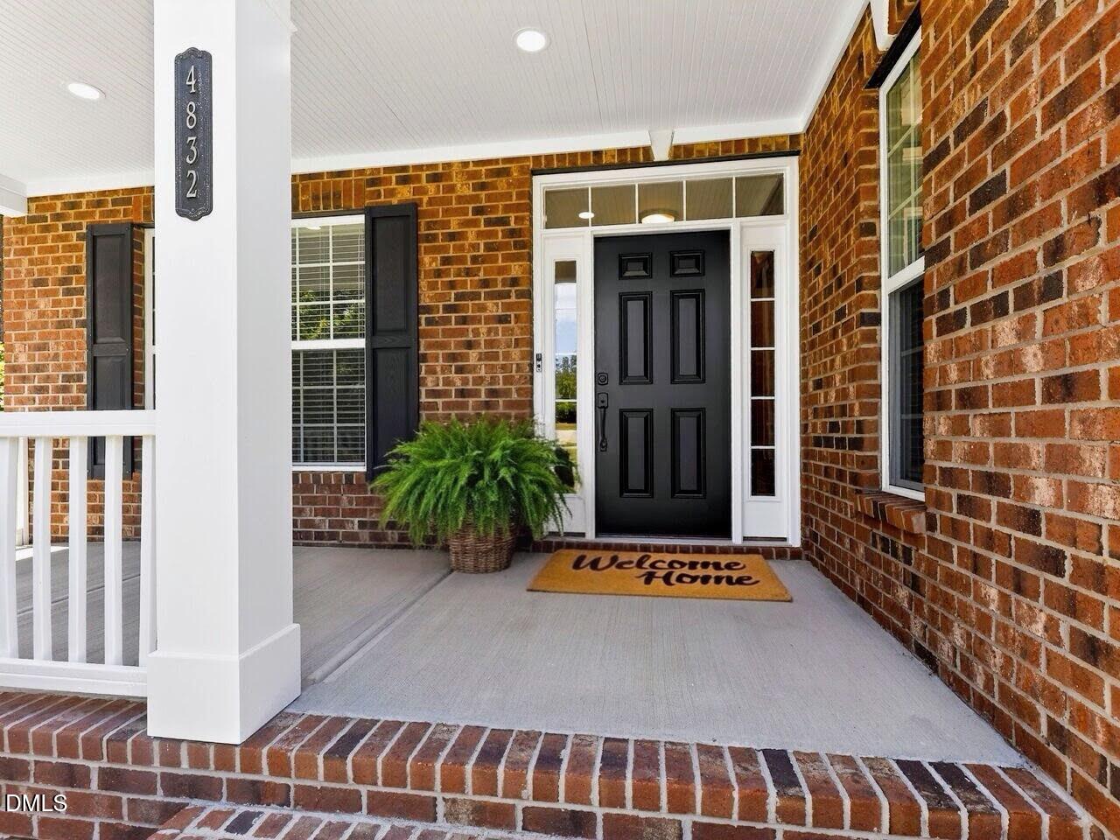
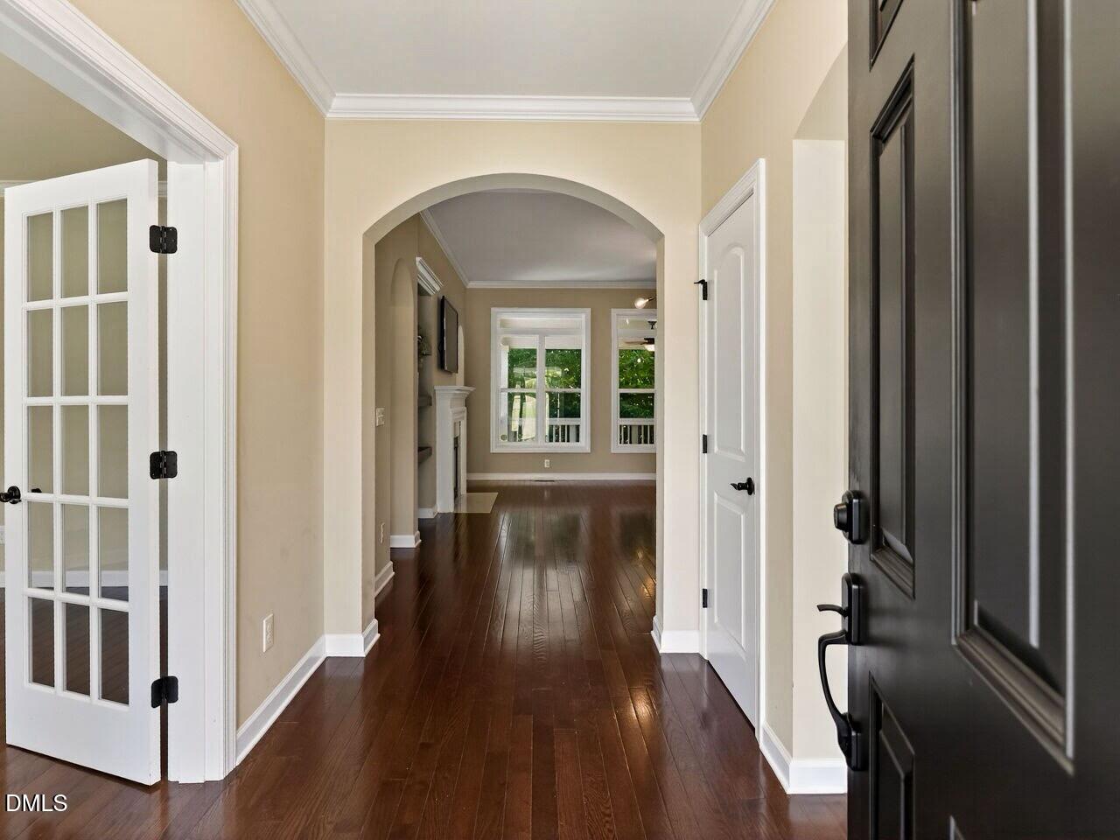
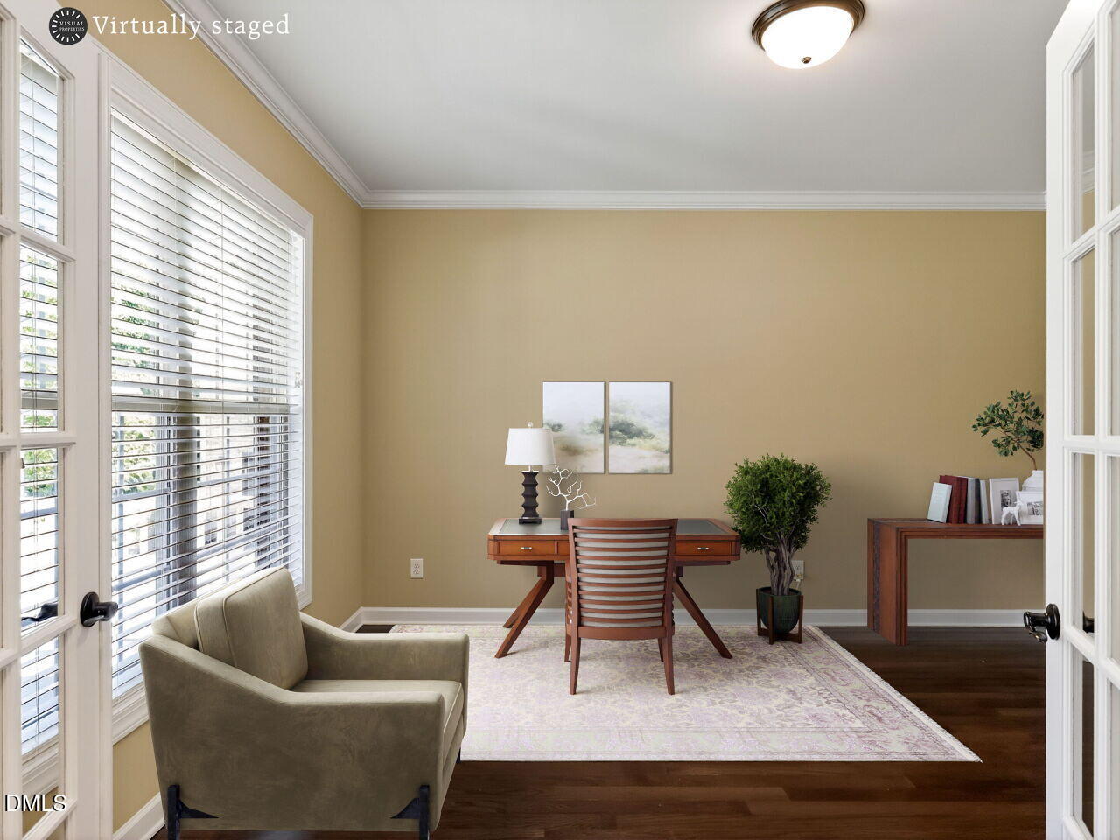
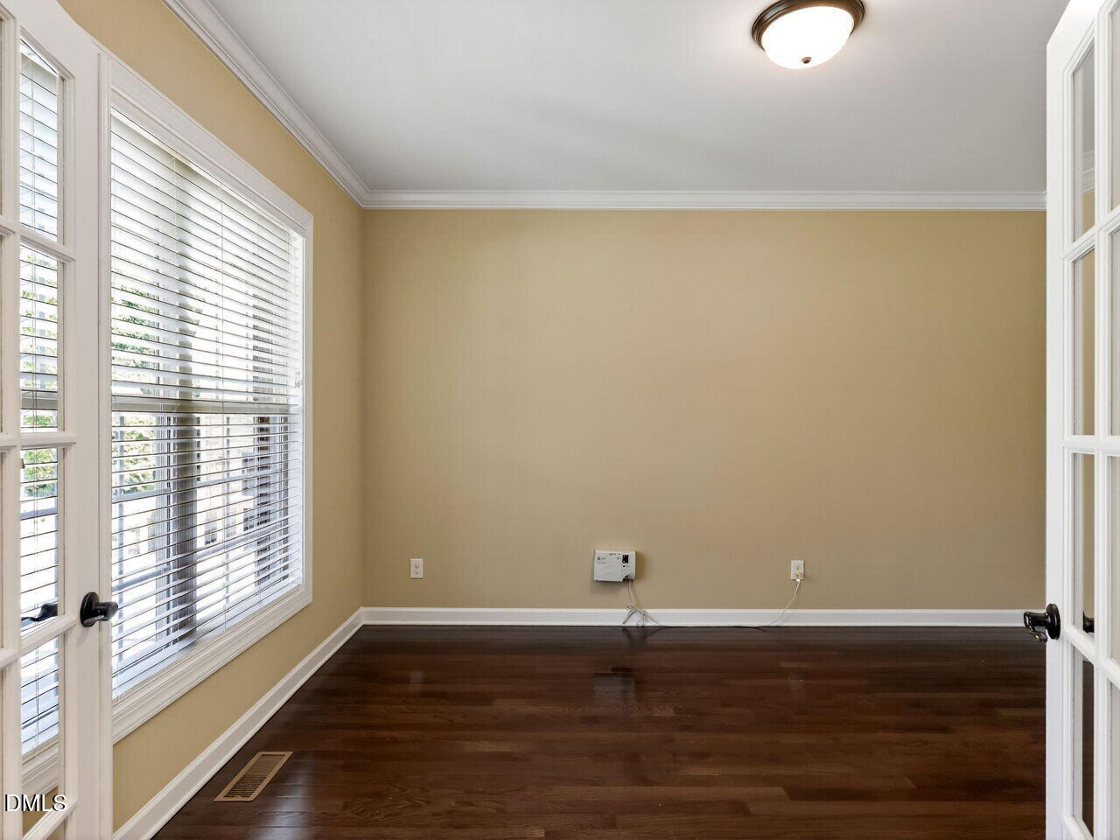
NOW OFFERED AT $965,000 & MOVE-IN READY! Discover an exceptional combination of space, privacy and convenience in desirable Wrenn Meadow. Ideally located where Apex, Cary and Raleigh meet, this executive home sits on a premium 0.43-acre lot, with easy access to I-40/I-540, RDU Airport and downtown Raleigh. The heart of the home is a beautiful kitchen with a grand island, marble countertops, stainless appliances, gas cooktop, wall oven and smart refrigerator and dishwasher. The open layout flows into a spacious breakfast area and family room with fireplace, custom built-ins and large windows overlooking the screened porch and private backyard. A formal dining room, dedicated office and sunroom provide multiple flexible spaces for dual home offices, entertaining, or just relaxing. Upstairs, the exceptionally spacious primary suite features double quartz vanities, a soaking tub, separate shower and large walk-in closet. A secondary bedroom with its own en-suite bath provides privacy for guests, while the expansive bonus room offers plenty of space for both a media area and home gym. A second-floor balcony overlooking the expansive front lawn and neighborhood pond common area adds an unexpected sense of tranquility—a peaceful, almost country-like setting in the heart of the Triangle. The three-car garage configuration and built-in EV charger add even more versatility. Enjoy Wrenn Meadow's pond, walking trails and dock, with shopping, dining, golf, tennis and pickleball nearby. Newly priced at $965,000 and ready for its next owners—come see what makes this home and setting so special.
Listing Snapshot
Inside Area (SqFt)
4,091.97 sqft
HOA/Condo/Coop Fees
$90.5 monthly
Recent Activity
| a week ago | | Price changed to $965,000 |
| a week ago | | Listing updated with changes from the MLS® |
| 4 months ago | | Listing first seen on site |
General Features
Disclosures
Seller Disclosure
Parking
AttachedGarageDrivewayElectric Vehicle Charging Station(s)Garage Door Opener
Property Sub Type
Single Family Residence
Security
Smoke Detector(s)
Special Circumstances
Standard
Style
TraditionalTransitional
Interior Features
Appliances
DryerDisposalDishwasherExhaust FanElectric OvenGas CooktopGas Water HeaterIce MakerMicrowaveOvenRefrigeratorRange HoodStainless Steel Appliance(s)Tankless Water HeaterWasher
Cooling
Central AirCeiling Fan(s)ElectricMulti Units
Fireplace Features
Gas LogLiving Room
Flooring
CarpetCeramic TileHardwoodTile
Heating
CentralForced AirNatural GasZoned
Interior
Breakfast BarBuilt-in FeaturesBookcasesCeiling Fan(s)ChandelierCrown MoldingDouble VanityEntrance FoyerHigh CeilingsKitchen IslandOpen FloorplanPantryRecessed LightingSmart ThermostatSoaking TubSee RemarksStorageStone CountersTray Ceiling(s)Walk-In Closet(s)
Laundry Features
InsideLaundry RoomSinkUpper Level
Bathroom 4
Dimensions - 17.2 x 13.9Level - Second
Bedroom 2
Dimensions - 13.1 x 11.11Level - Second
Bedroom 3
Dimensions - 13.2 x 11.2Level - Second
Bonus Room
Dimensions - 20.0 x 18.8Level - Second
Breakfast Room
Dimensions - 13.8 x 14.4Level - Main
Dining Room
Dimensions - 14.8 x 13.2Level - Main
Entrance Hall
Dimensions - 10.2 x 6.2Level - Main
Family Room
Dimensions - 22.6 x 22.6Level - Main
Kitchen
Dimensions - 17.1 x 10.5Level - Main
Laundry
Dimensions - 6.9 x 6.5Level - Second
Master Bedroom
Dimensions - 20.9 x 20.1Level - Second
Office
Dimensions - 14.4 x 12.0Level - Main
Other
Dimensions - 7.9 x 6.6Level - MainDescription - Work Station
Sunroom
Dimensions - 12.1 x 9.9Level - Main
Exterior Features
Construction Details
BrickBrick VeneerFiber CementWood Siding
Exterior
BalconyRain Gutters
Lot Features
Back YardFront YardLandscapedOpen LotPrivateWoodedFew Trees
Patio And Porch
CoveredEnclosedFront PorchPorchRear PorchScreened
Windows/Doors
French Doors
Community Features
Association Amenities
Pond Year RoundTrail(s)
Association Fee Frequency
Monthly
Community Features
Suburban
Financing Terms Available
CashConventional
Schools
Elementary SchoolWake - Penny Road Elementary
Middle SchoolWake - Dillard Drive Middle
High SchoolWake - Middle Creek High
Listing courtesy of Dana Jones of Key Realty Resources, LLC

Listings that are marked with an icon are provided courtesy of the Triangle MLS, Inc. of North Carolina, Internet Data Exchange Database. Copyright 2026 Triangle MLS, Inc. of North Carolina. All rights reserved.
Last checked: 2026-09-23 10:31 PM UTC
Source: Walkscore

Did you know? You can invite friends and family to your search. They can join your search, rate and discuss listings with you.