Save
Ask
Tour
Hide
Share
$1,440,000
9 Days On Site

3812 Somerset Drive
Durham, NC 27707

For Sale|Single Family Residence|Active
4
Beds
4
Total Baths
3
Full Baths
1
Partial Bath
3,507
SqFt
$411
/SqFt
1955
Built
Subdivision:
Not in a Subdivision
County:
Durham
Call Now: 919-614-2538
Is this the listing for you? We can help make it yours.
919-614-2538
3812 Somerset Drive3812 Somerset Drive3812 Somerset Drive3812 Somerset Drive
Save
Ask
Tour
Hide
Share

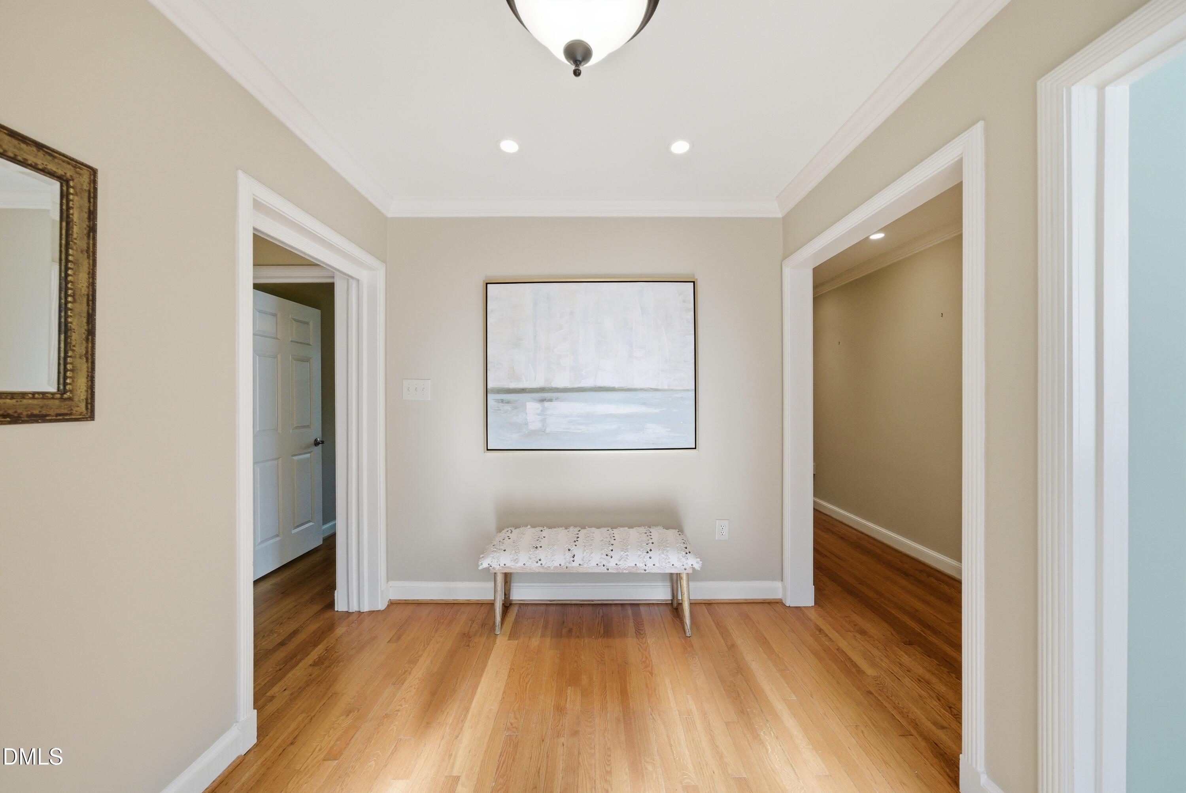
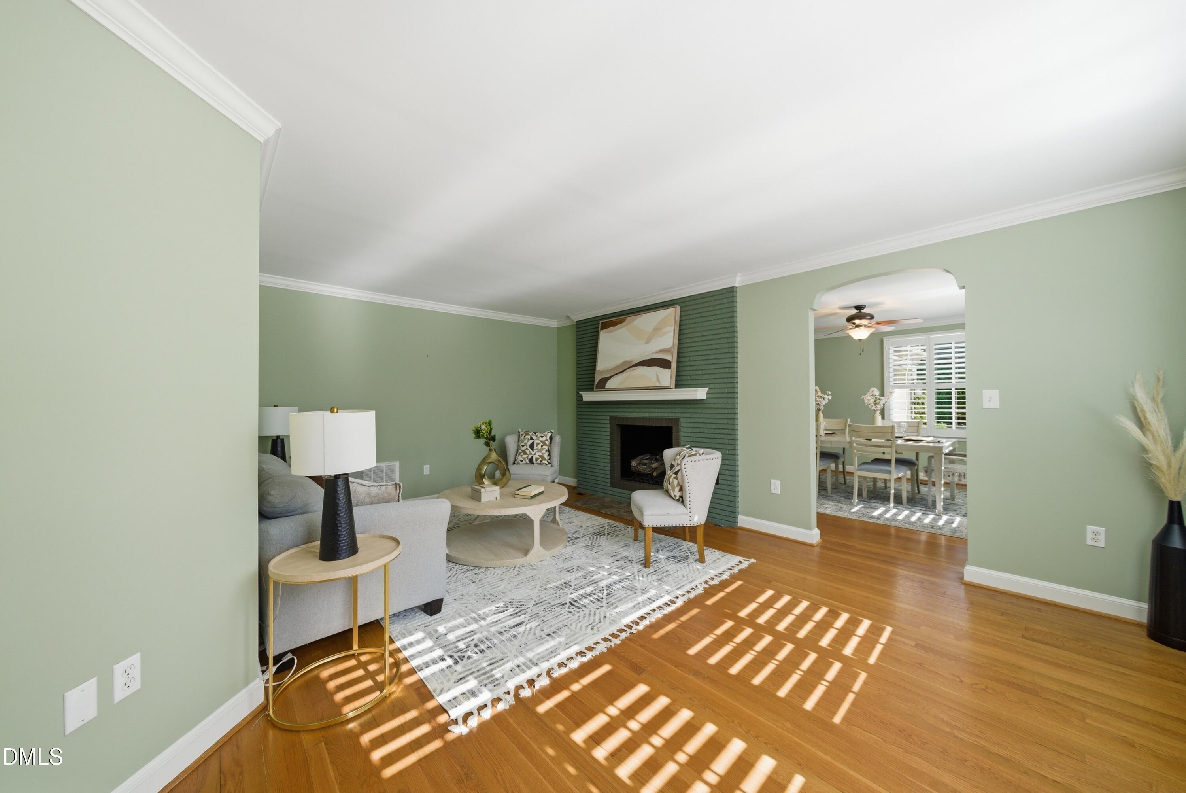
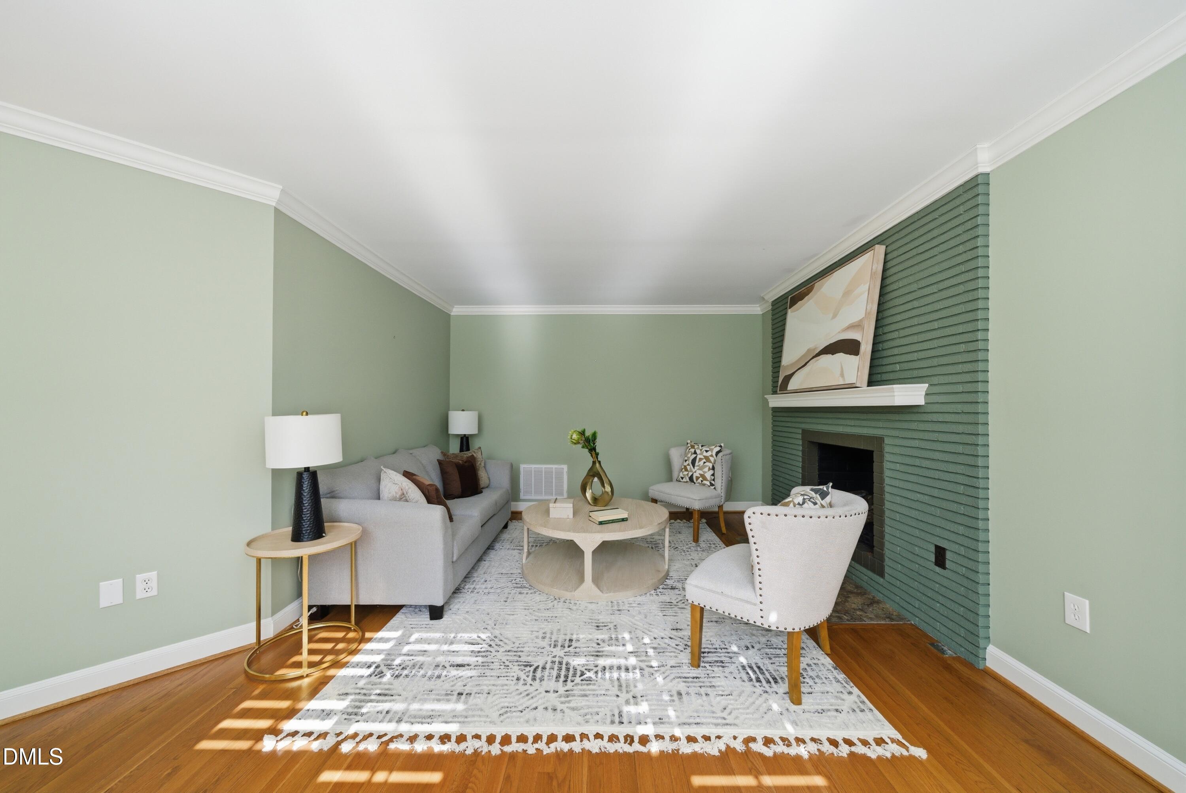
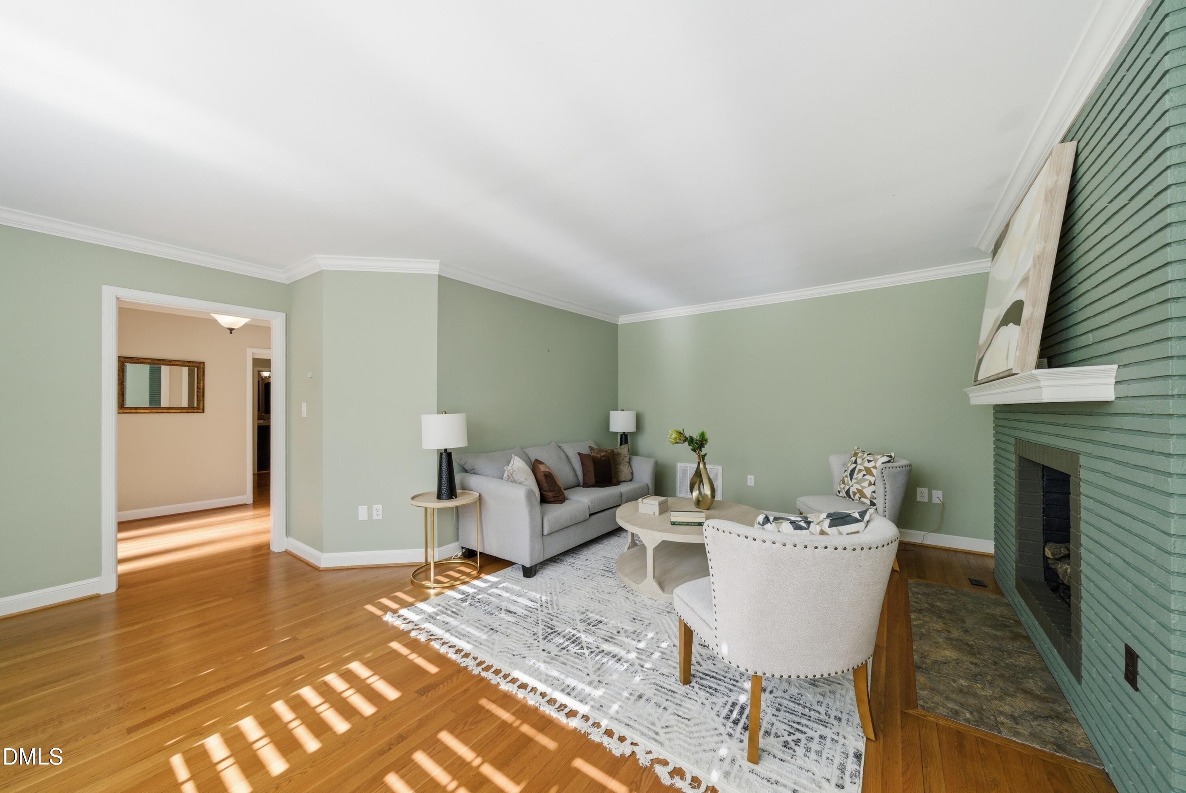
Rare Single-Story Ranch | Hope Valley Country Club. Few addresses carry the quiet prestige of Hope Valley Country Club and fewer still offer the ease of refined one-level living on nearly half an acre, just moments from the Donald Ross-designed golf course and historic clubhouse. Originally built in 1955 and thoughtfully reimagined in 2008, this exceptional ranch blends timeless character with elevated modern comfort across over 3,550 sq ft. At the center of the home, a chef's kitchen designed for gathering and celebration features dual cooking stations with a DCS 6-burner gas range and electric range, indoor gas grill, Dacor warming drawer, Fisher & Paykel double-drawer dishwasher, walk-in pantry, and an oversized island with seating for six. The cathedral-ceilinged family room with gas fireplace opens through glass sliders to a courtyard deck and screened porch, creating effortless indoor-outdoor living. The primary suite feels tucked away in its own private wing with wooded views, a custom walk-in closet, BainUltra air-jet soaking tub, and zero-entry Hansgrohe rain shower. Outside, professionally landscaped grounds, magnolia trees, and landscape lighting create a setting that feels intimate and unforgettable. A Generac whole-house generator, Rinnai tankless water heater, 3-zone Trane HVAC, rainwater cistern, central vacuum, and Polyurea-coated garage floor with utility sink provide exceptional comfort and peace of mind. One level. One of a kind.

Save
Ask
Tour
Hide
Share
Listing Snapshot
Price 
$1,440,000
Days On Site 
9 Days
Bedrooms 
4
Inside Area (SqFt) 
3,507 sqft
Total Baths 
4
Full Baths 
3
Partial Baths 
1
Lot Size 
0.48 Acres
Year Built 
1955
MLS® Number 
10167768
Status 
Active
Property Tax 
$9,704.12
HOA/Condo/Coop Fees 
N/A
Sq Ft Source 
N/A
Friends & Family
Recent Activity
7 days agoListing updated with changes from the MLS®
a week agoListing first seen on site
General Features
Acres 
0.48
Attached Garage 
Yes
Foundation 
Combination
Garage 
Yes
Garage Spaces 
2
Levels 
One
Parking 
PavedAdditional ParkingAttachedDrivewayGarageGarage Door OpenerGarage Faces FrontInside Entrance
Property Sub Type 
Single Family Residence
Security 
Security System
Sewer 
Public Sewer
Special Circumstances 
Standard
SqFt Above 
3507
SqFt Total 
3507
Style 
RanchTransitional
Utilities 
Electricity ConnectedNatural Gas ConnectedSewer ConnectedWater Connected
Water Source 
Public
Zoning 
R-10
Interior Features
Appliances 
DishwasherDisposalDryerElectric RangeGas RangeMicrowaveRefrigeratorStainless Steel Appliance(s)Tankless Water HeaterWarming DrawerWasherWine Refrigerator
Basement 
DaylightExterior EntryUnfinished
Cooling 
Ceiling Fan(s)Central AirMulti Units
Flooring 
Hardwood
Heating 
CentralFireplace(s)Natural Gas
Interior 
BarCathedral Ceiling(s)Ceiling Fan(s)ChandelierDouble VanityEat-in KitchenGranite CountersHigh CeilingsKitchen IslandPantrySoaking TubStorage
Laundry Features 
Laundry RoomMain Level
Main Level Bedrooms 
1
Bedroom 2 
Dimensions - 9.9 x 11.8Level - Main
Bedroom 3 
Dimensions - 12 x 12Level - Main
Bedroom 4 
Dimensions - 12 x 16.7Level - Main
Dining Room 
Dimensions - 11.4 x 16.9Level - Main
Family Room 
Dimensions - 17.8 x 21.3Level - Main
Kitchen 
Dimensions - 16 x 25.8Level - Main
Living Room 
Dimensions - 12 x 18.8Level - Main
Master Bedroom 
Level - Main
Utility Room 
Dimensions - 6.3 x 10Level - Main
Save
Ask
Tour
Hide
Share
Exterior Features
Construction Details 
Brick
Exterior 
CourtyardGardenLightingRain GuttersUncovered Courtyard
Lot Features 
Front YardGardenLandscapedNative PlantsNear Golf CoursePaved
Patio And Porch 
DeckScreened
Road Frontage 
City Street
Roof 
Shingle
View 
GardenNeighborhoodTrees/Woods
Waterview 
GardenNeighborhoodTrees/Woods
Windows/Doors 
Sliding Doors
Community Features
Community Features 
Street Lights
Financing Terms Available 
CashConventional
Roads 
Paved
Schools
School District
Unknown
Elementary School
Durham - Murray Massenburg Elementary
Middle School
Durham - Githens
High School
Durham - Jordan
Listing courtesy of Dana Ellington of Compass -- Raleigh


Listings that are marked with an icon are provided courtesy of the Triangle MLS, Inc. of North Carolina, Internet Data Exchange Database. Copyright 2026 Triangle MLS, Inc. of North Carolina. All rights reserved.

Last checked: 2026-05-25 10:13 AM UTC

Neighborhood & Commute
Source: Walkscore
Save
Ask
Tour
Hide
Share