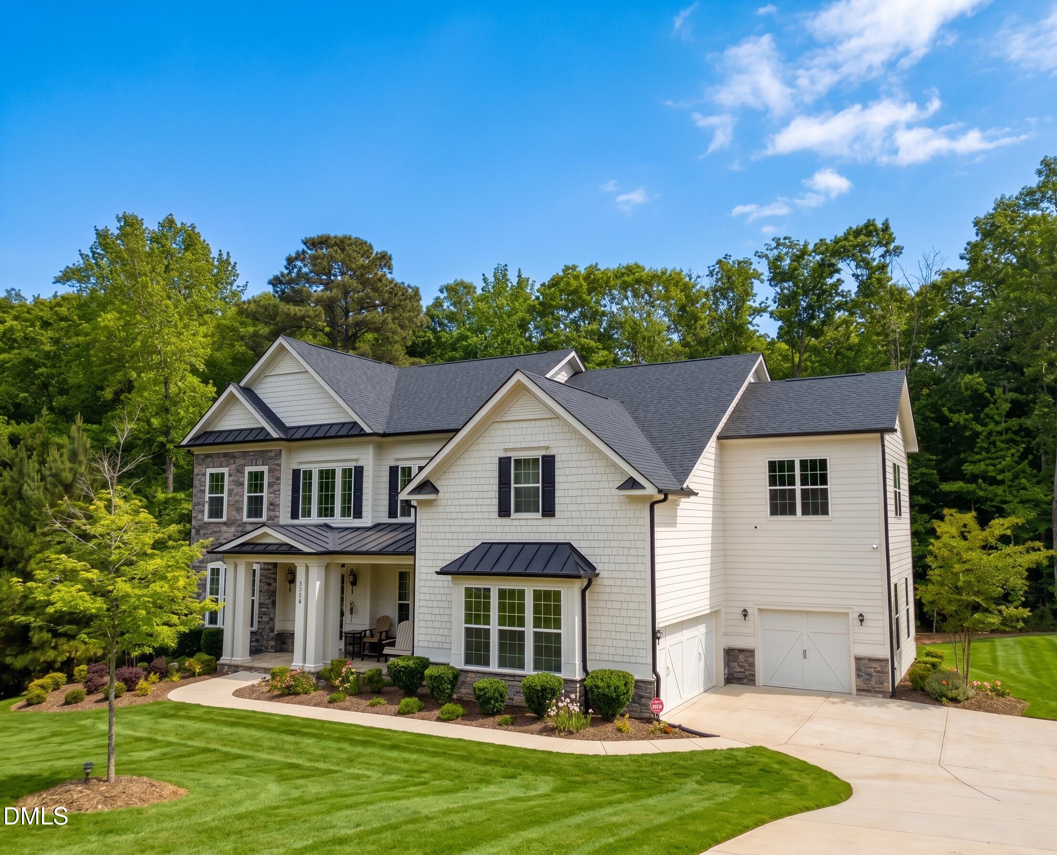
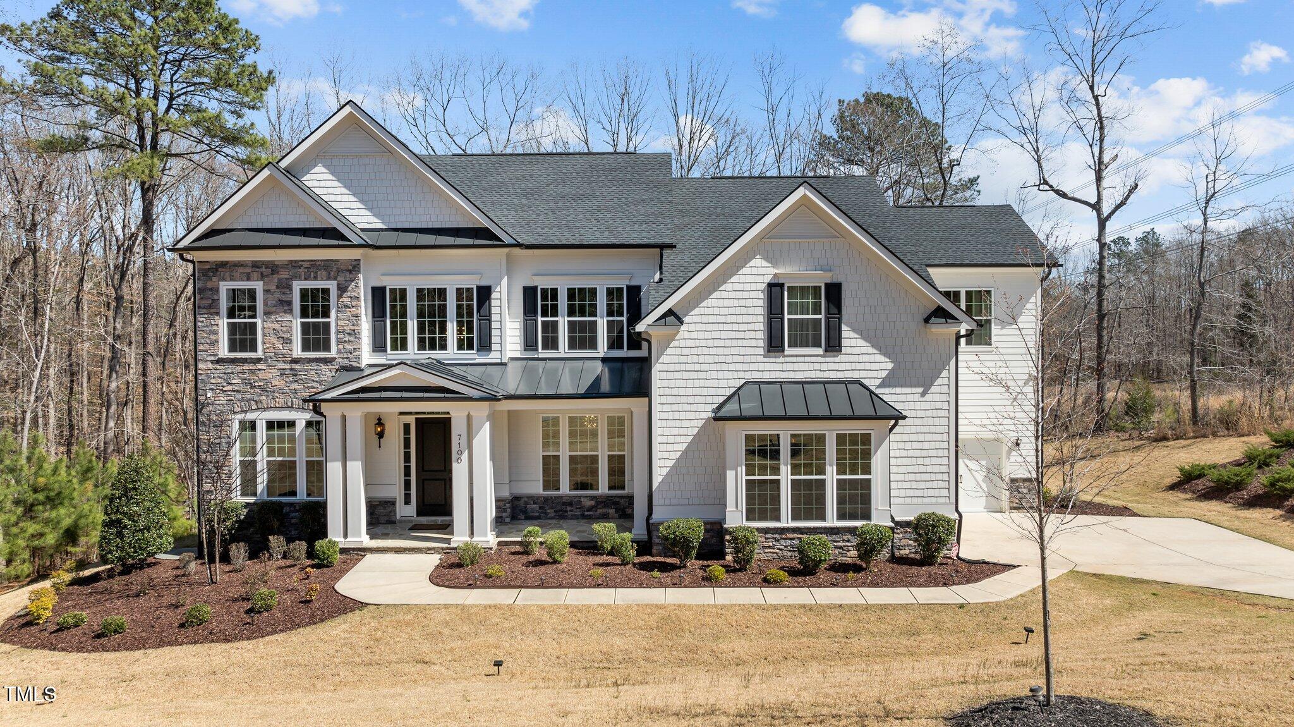
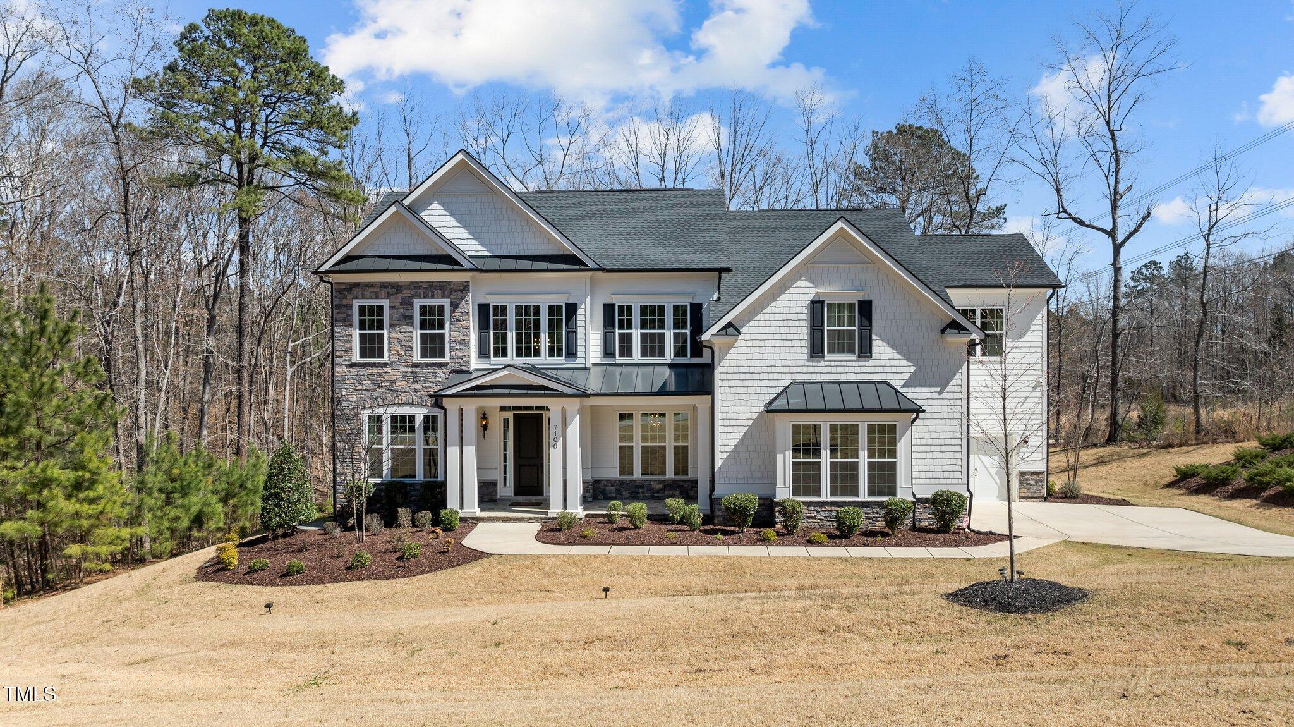
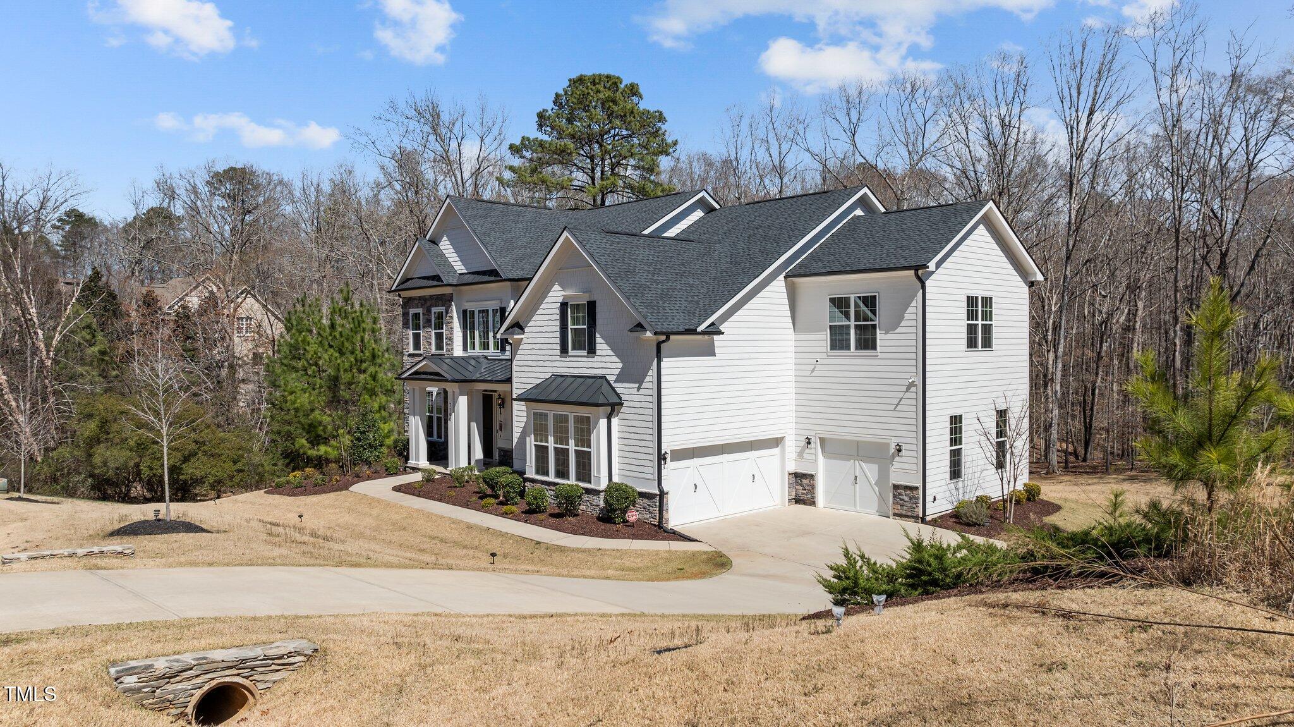
Situated on a premium 0.89-acre lot in Wake Forest's highly coveted Hasentree community, this 4,764 sq. ft., 5-bedroom Toll Brothers estate delivers move-in-ready luxury alongside massive expansion potential. Step inside a dramatic two-story foyer that opens to durable, pet-friendly engineered hardwoods and an expansive, light-filled family room. The gourmet chef's kitchen anchors the main level, featuring a quartz island, premium finishes, and a spacious walk-in pantry perfectly equipped for both daily living and large-scale entertaining. Standout Property Features: The Owner's Retreat: A luxurious sanctuary featuring a tray ceiling, dedicated sitting area, bespoke custom closet, and a spa-like ensuite complete with dual vanities, a soaking tub, and a walk-in shower. Blank Canvas Basement: A 2,300+ sq. ft. unfinished walk-out basement provides the ultimate value-add--ready to be transformed into a private cinema, wine cellar, or multi-generational guest suite. Outdoor Living: An extended deck overlooks a private, rolling lawn of Zoysia grass and mature trees, easily maintained by a 12-zone irrigation system. Peace of Mind & Tech: Equipped with a full-home Generac backup generator, integrated smart-home climate zones, and an expansive driveway accommodating up to 12 vehicles. The Hasentree Lifestyle: Skip the weekend getaway--everything you need is right in your neighborhood. Residents enjoy access to the world-renowned Tom Fazio-designed golf course, miles of scenic nature trails encircling a private fishing lake, and fine dining at The Oak. The club amenities also include tennis and pickleball courts, a luxury spa, a fitness center, and a resort-style pool featuring a zero-entry splash zone and the 90-foot ''Hasenator'' double-loop waterslide. Skip the wait and uncertainty of new construction. This turnkey legacy property is ready for its next chapter. Schedule your private tour today.
Listing Snapshot
Inside Area (SqFt)
4,764 sqft
HOA/Condo/Coop Fees
$346.67 monthly
Recent Activity
| a month ago | | Listing updated with changes from the MLS® |
| a month ago | | Status changed to Pending |
| 2 months ago | | Price changed to $1,200,000 |
| 5 months ago | | Listing first seen on site |
General Features
Foundation
BlockBrick/MortarPermanent
Parking
AttachedGarageDrivewayGarage Faces FrontGarage Faces SideGarage Door OpenerInside Entrance
Property Condition
Updated/Remodeled
Property Sub Type
Single Family Residence
Security
Carbon Monoxide Detector(s)Gated with GuardSecurity GuardSmoke Detector(s)Security Gate
Special Circumstances
Standard
Style
TraditionalTransitional
Interior Features
Appliances
Built-In Gas RangeBuilt-In RangeDishwasherExhaust FanENERGY STAR Qualified AppliancesENERGY STAR Qualified DishwasherENERGY STAR Qualified RefrigeratorElectric Water HeaterGas RangeIce MakerOvenENERGY STAR Qualified Water HeaterRangeRefrigeratorRange HoodSelf Cleaning OvenStainless Steel Appliance(s)Tankless Water HeaterVented Exhaust Fan
Basement
DaylightExterior EntryFullInterior EntryStorage SpaceUnfinishedWalk-Out Access
Cooling
Central AirCeiling Fan(s)ElectricHeat Pump
Fireplace Features
Family RoomGas Log
Flooring
CarpetCeramic TileHardwoodTileWood
Heating
ENERGY STAR Qualified EquipmentExhaust FanENERGY STAR/ACCA RSI Qualified InstallationHeat PumpZoned
Interior
Breakfast BarBuilt-in FeaturesCeiling Fan(s)Crown MoldingCoffered Ceiling(s)Double VanityEntrance FoyerEat-in KitchenHigh CeilingsKitchen IslandPantryRecessed LightingSmart ThermostatSoaking TubSound SystemStorageTray Ceiling(s)Vaulted Ceiling(s)Walk-In Closet(s)Wired for DataWired for SoundIn-Law Floorplan
Laundry Features
InsideIn KitchenLaundry RoomMain LevelSinkWasher Hookup
Window Features
Skylight(s)
Bedroom 2
Dimensions - 12.67 x 13.33Level - Main
Bedroom 3
Dimensions - 12.67 x 12.75Level - Second
Bedroom 4
Dimensions - 11.9 x 17.0Level - Second
Bedroom 5
Dimensions - 11.9 x 13.83Level - Second
Master Bedroom
Dimensions - 16.9 x 18.0Level - SecondDescription - Additional 9.9 x 12.75 sitting room
Exterior Features
Construction Details
Brick VeneerFiber CementStoneVinyl Siding
Lot Features
Back YardFew TreesFront YardInterior LotLandscapedMany TreesNear Golf CoursePrivateSprinklers In FrontSprinklers In RearSlopedViewsWooded
Patio And Porch
DeckFront PorchPorch
Windows/Doors
Skylight(s)
Community Features
Association Amenities
ClubhouseFitness CenterGolf CoursePlaygroundPoolRecreation FacilitiesSpa/Hot TubSport CourtTennis Court(s)Trail(s)
Association Fee Frequency
Quarterly
Additional Association Fee
$230.0
Additional Association Fee Frequency
Monthly
Community Features
ClubhouseFishingFitness CenterGolfLakePlaygroundPoolRestaurantSidewalksTennis Court(s)
Financing Terms Available
CashConventionalFHAVA Loan
Schools
Elementary SchoolWake - North Forest
Middle SchoolWake - Wakefield Middle
High SchoolWake - Wakefield High
Listing courtesy of Jordan Arvanitis of eXp Realty, LLC - C

Listings that are marked with an icon are provided courtesy of the Triangle MLS, Inc. of North Carolina, Internet Data Exchange Database. Copyright 2026 Triangle MLS, Inc. of North Carolina. All rights reserved.
Last checked: 2026-10-14 09:23 PM UTC
Source: Walkscore

Did you know? You can invite friends and family to your search. They can join your search, rate and discuss listings with you.