
1005 Dacian AvenueDurham, NC 27701
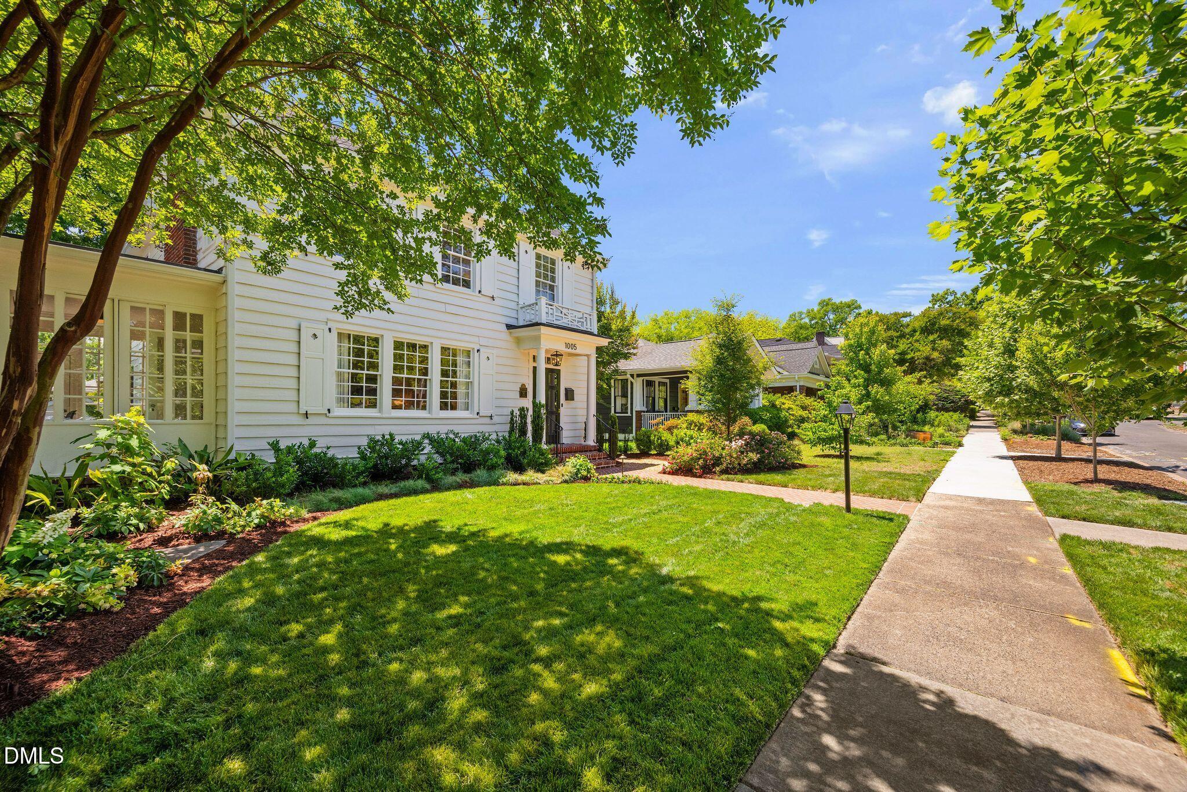
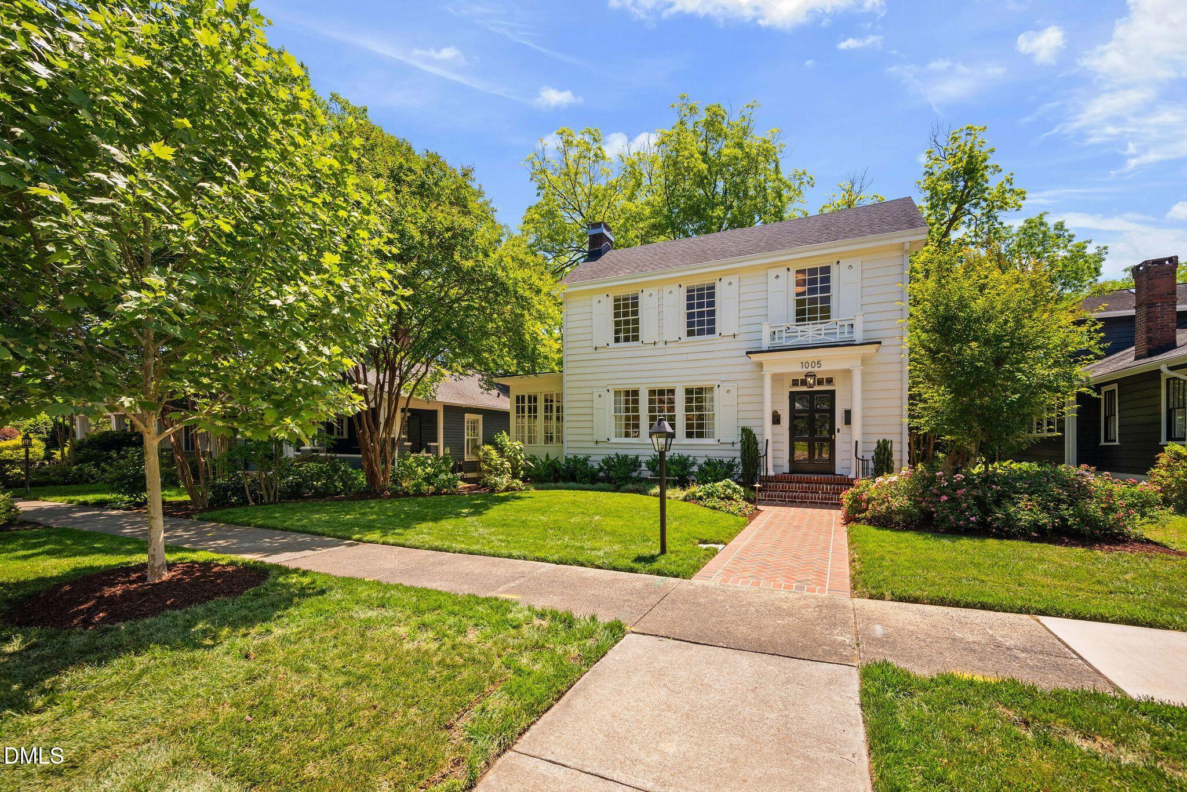
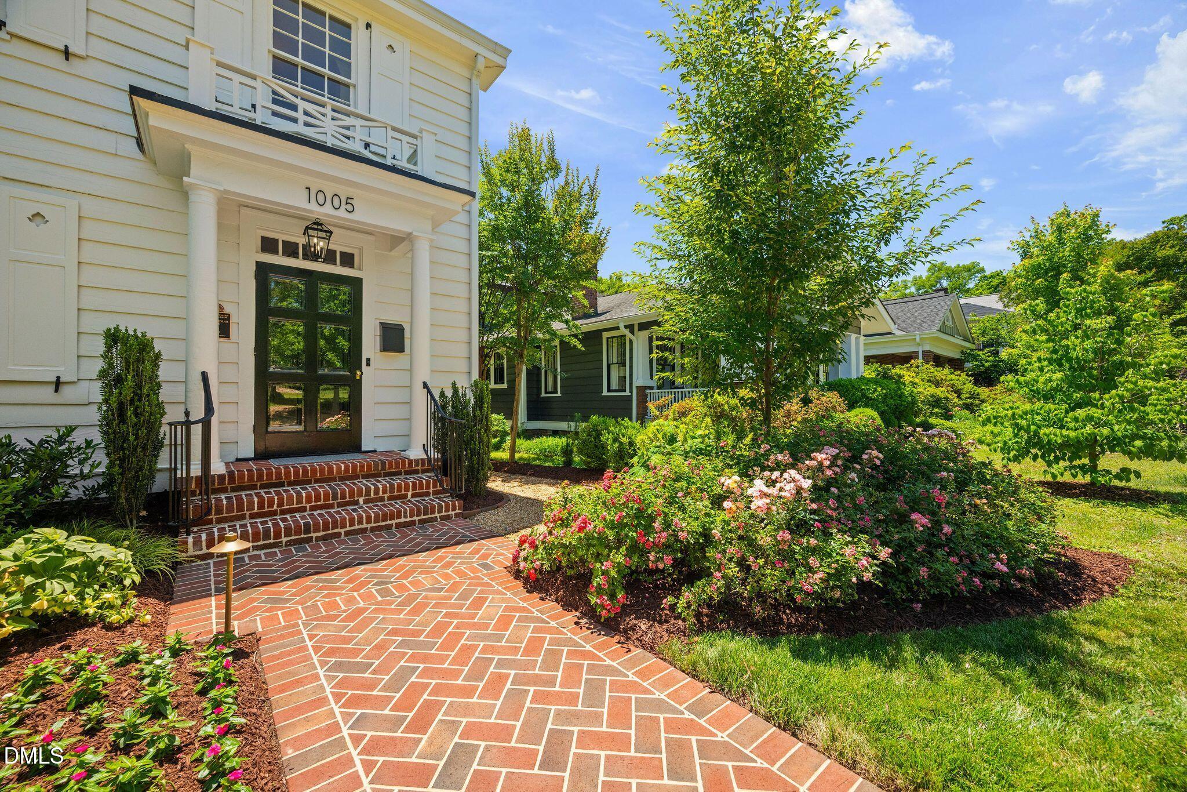
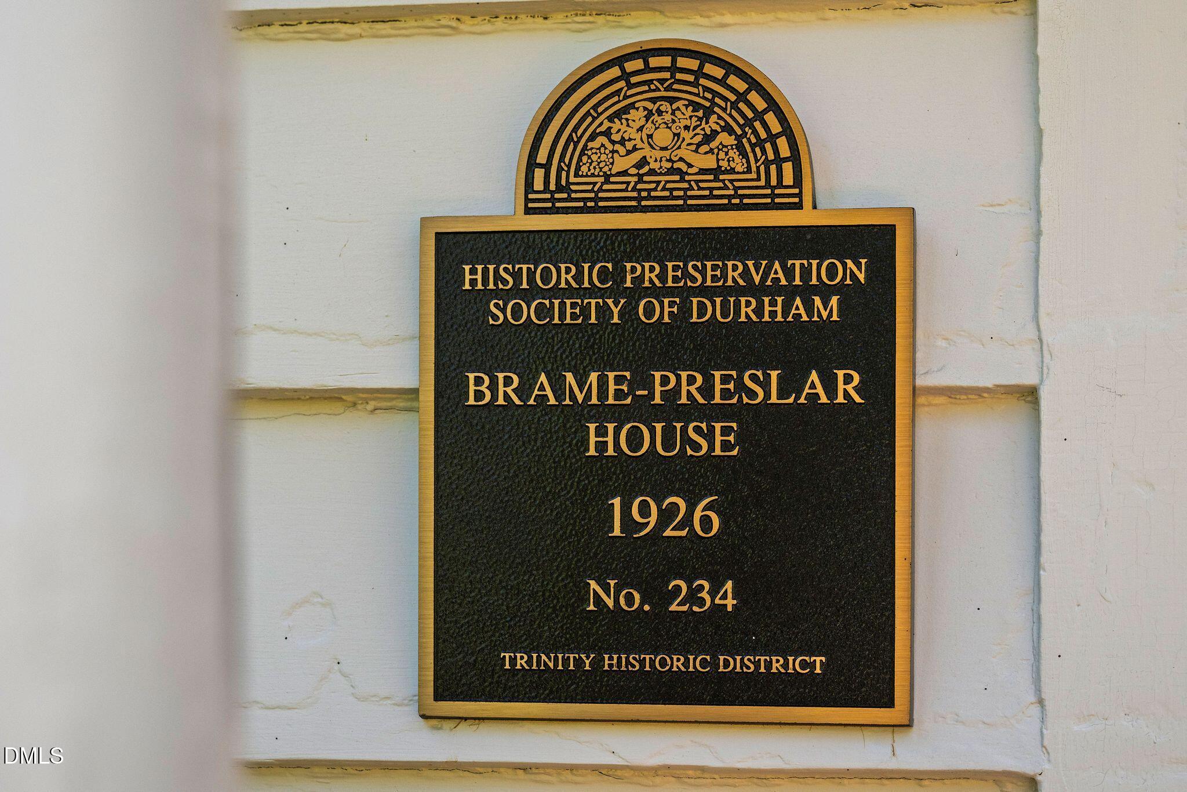
Restoring a historic home is one thing. Preserving its soul while allowing it to evolve is something else entirely. It MUST strike a delicate balance: awareness, precision, creativity, craftsmanship, and a dedication to protecting history, while layering in functionality, comfort, and modernization. (SCROLL DOWN FOR JUST THE LAYOUT FACTS). How do you achieve this? Through the shared vision of design-conscious homeowners, one dedicated enough to research over 60 pages of the home's history, and the expertise and thoughtful execution of Trinity Design Build to restore the Brame-Preslar House that has been stewarded for generations. If we do say so ourselves: It's a MASTERPIECE. And where can you find it? Only in one of Durham's most beloved, iconic neighborhoods: TRINITY PARK. Nothing in 1005 Dacian Avenue feels forced or overly polished. It's comfortable without trying too hard, and it's so easy to feel right at home here. A showpiece kitchen is anchored by custom walnut cabinetry, an island built for entertaining, Wolf/Sub-Zero appliances, and a pantry to swoon over. The owner's suite has a soapstone hearth surrounding the fireplace, a beautifully crafted Restoration Hardware vanity, California Faucets plumbing fixtures, and an Elfa closet system - the love language of anyone who appreciates organization. Throughout, you'll find rooms lit with Visual Comfort and Rejuvenation lighting, smart home technology (thermostats, light switches, Ring cameras, and a Moen water monitor system), custom blinds and shutters (including electronic shades) and updated plumbing and electrical that bring this home squarely into the modern world. AND at the same time, you'll discover original glass doorknobs, restored windows, vintage lighting, historic fireplaces, and a revitalized crystal chandelier that remind you of this home's lineage. Its past. And on the outside, y'all . . . It's nothing short of magical! Its stately presence is softened by curated landscaping, a gas lantern, and a brick sidewalk that welcomes you home. Just off the kitchen step onto a deck that overlooks a private back yard auditioning as more of an oasis, with mature trees, professional landscaping, by Design Bank, and fencing that allows the space to feel a bit secluded in ''the middle of big city''. Often a rarity in older neighborhoods, the owner's built a one-car garage, where once a shed stood, complete with an EV charger and space for storage . . .utilitarian indeed, but beautifully constructed leaving it to feel as if it has always been there. And one more THOUGHTFUL addition: a 2-car parking pad, also donned with EV capacity! 1005 Dacian Avenue has been carefully preserved and yet, with vision and talent, it's remarkable how seamlessly it evolved for modern living. This is a home with permanence. A home built in 1926 with its own story, and a home that feels distinctly Durham. Just the Facts : 4 bedrooms (owner's suite up), Family Room, Living Room, Formal Dining Room, Breakfast Nook, Sunroom, Office (upstairs), Powder Room, 2 Full Baths (one with pocket door separating water closet/shower from vanities), 2 Fireplaces, Professional Landscaping, Composite Deck, Detached 1 Car Garage, and Parking Pad for 2. Some documents were too large to upload. AGENTS, see private remarks.
| 6 days ago | Listing updated with changes from the MLS® | |
| 7 days ago | Status changed to Pending | |
| 2 weeks ago | Listing first seen on site |

Listings that are marked with an icon are provided courtesy of the Triangle MLS, Inc. of North Carolina, Internet Data Exchange Database. Copyright 2026 Triangle MLS, Inc. of North Carolina. All rights reserved.
Last checked: 2026-05-25 10:13 AM UTC
Did you know? You can invite friends and family to your search. They can join your search, rate and discuss listings with you.