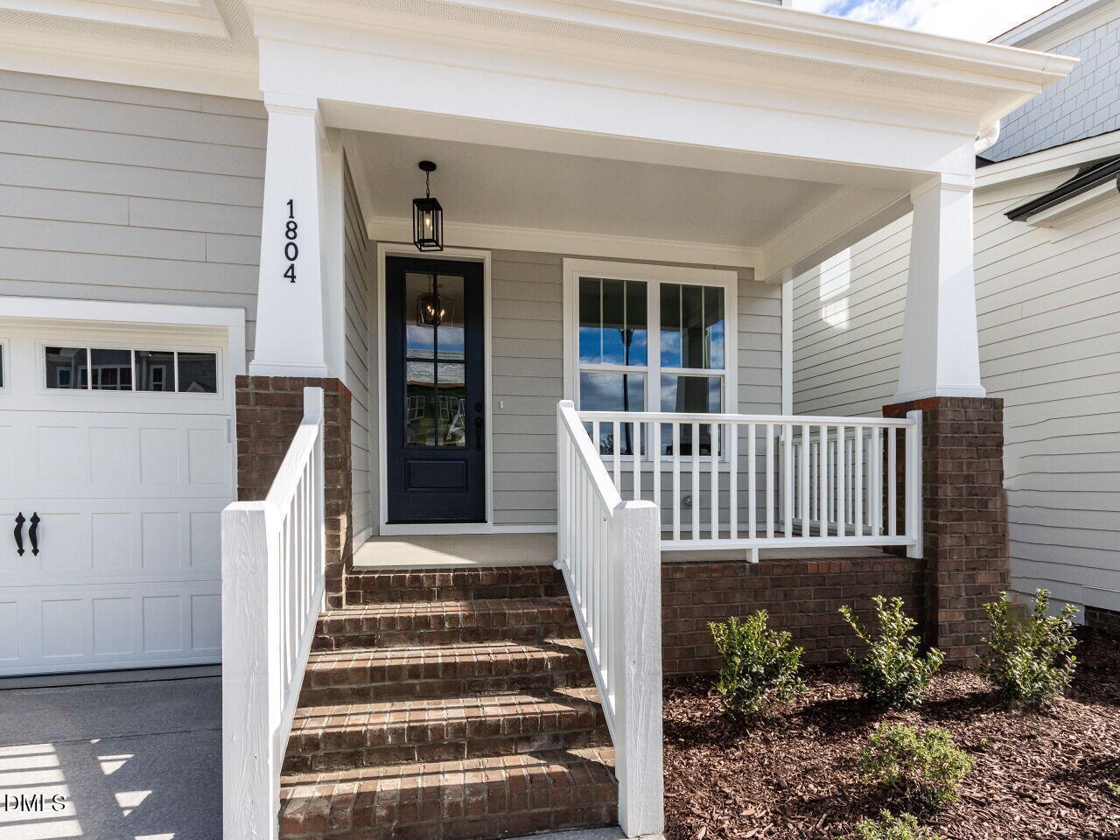
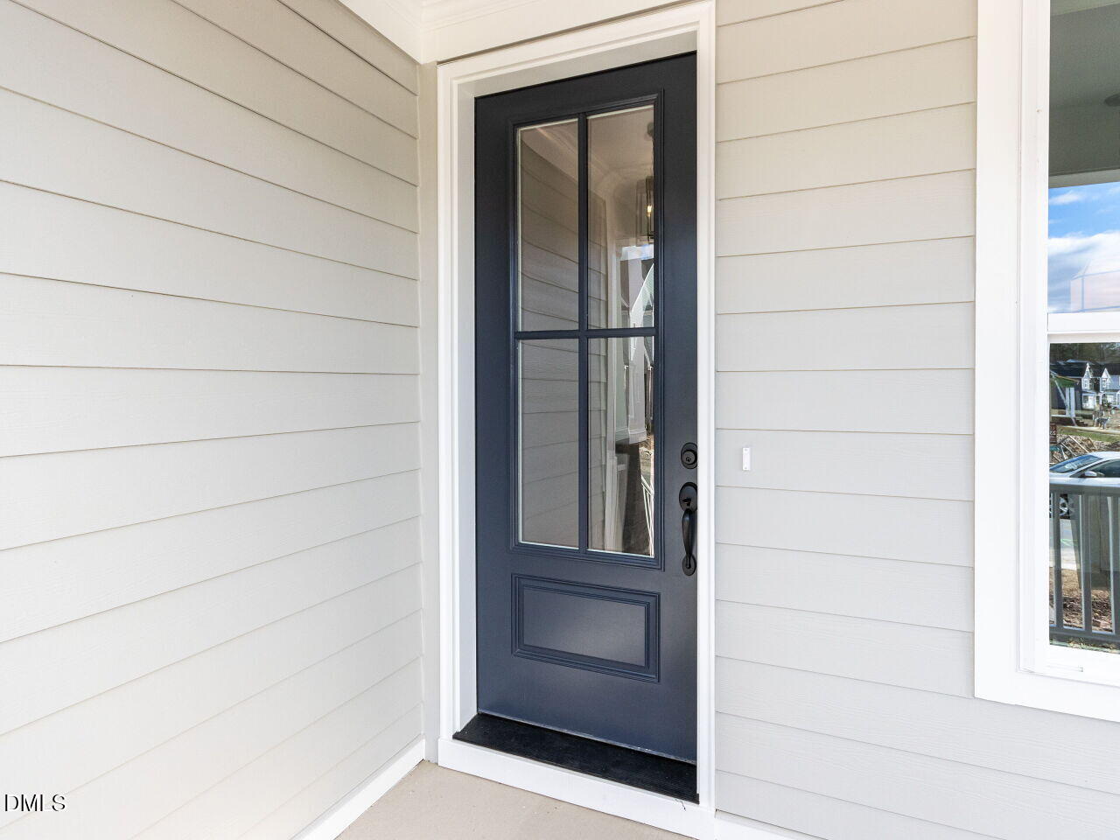
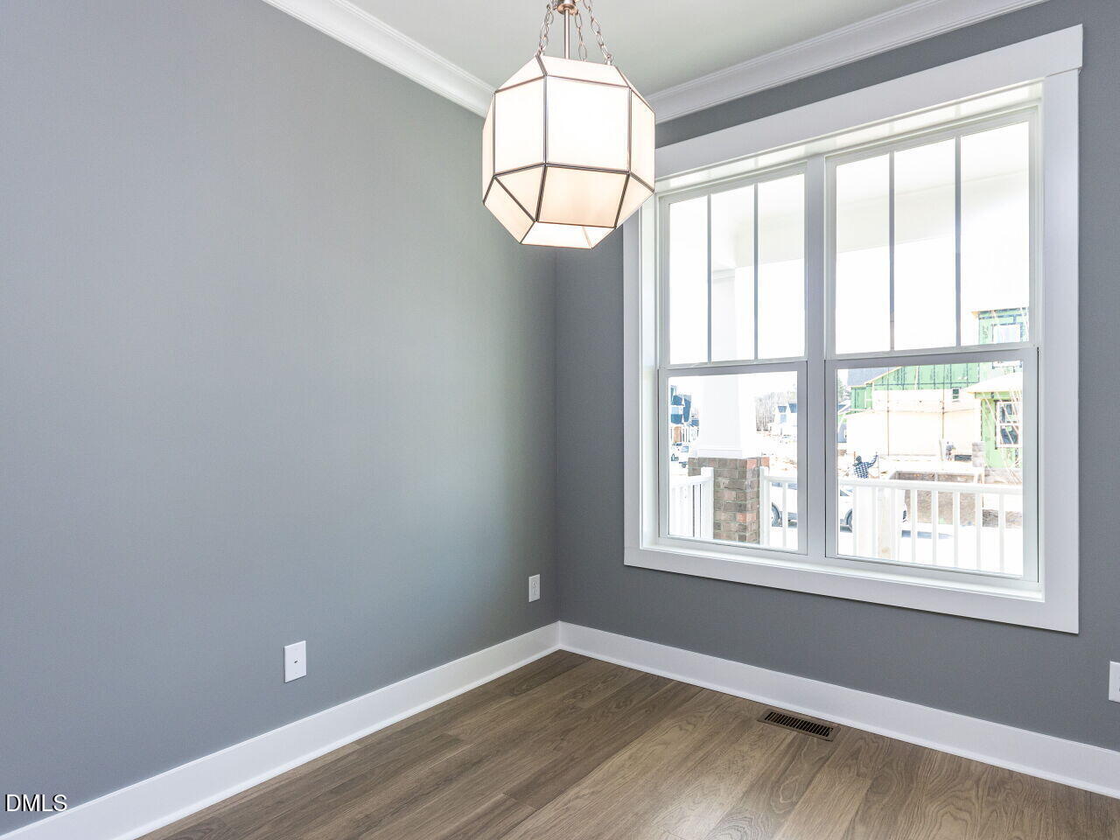
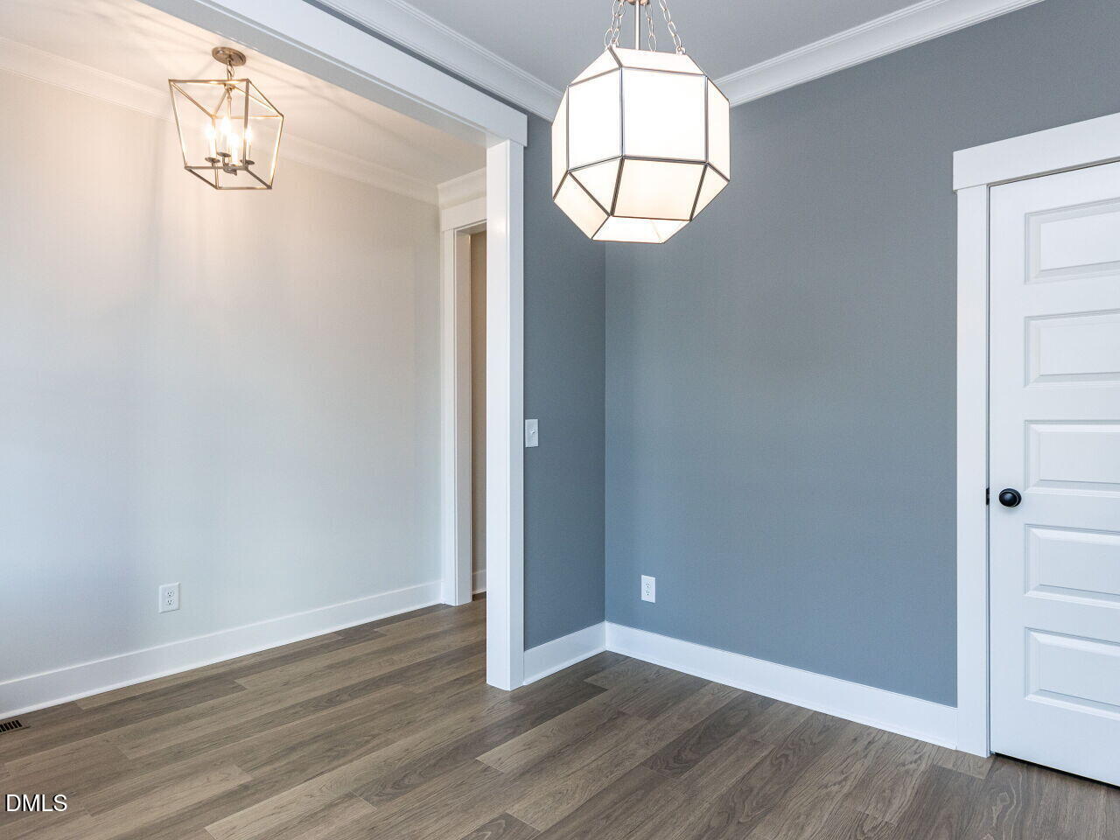
Homes by Dickerson have begun construction on The Westwood Plan with a Craftsman Elevation in our final phase of Wendell Falls. This home has a large welcoming covered front porch. This home features an office/study at the front of the home with a spacious open kitchen/family/dining area with separate butlers' pantry. The fireplace is a focal point with built-ins flanking either side, creating a cozy-at-home feeling. Enjoy your early morning cup of coffee or relax with friends in the evening on the spacious covered screen porch with a vaulted ceiling. On the 2nd floor, there is a large open loft with the Owners suite, 2 bedrooms and a full bathroom. Enjoy all the incredible amenities of Wendell Falls which include two pools, a 24-hour fitness center, over 10 miles of trails, several parks, and playgrounds. Super convenient quick drive to Treelight Square with Publix, boutique shops, services, and dining options that will please everyone. You are going to LOVE it here! Homes by Dickerson have begun construction on The Westwood Plan with a Craftsman Elevation in our final phase of Wendell Falls. This home has a large welcoming covered front porch. This home features an office/study at the front of the home with a spacious open kitchen/family/dining area with separate butlers' pantry. The fireplace is a focal point with built-ins flanking either side, creating a cozy-at-home feeling. Enjoy your early morning cup of coffee or relax with friends in the evening on the spacious covered screen porch with a vaulted ceiling. On the 2nd floor, there is a large open loft with the Owners suite, 2 bedrooms and a full bathroom. Enjoy all the incredible amenities of Wendell Falls which include two pools, a 24-hour fitness center, over 10 miles of trails, several parks, and playgrounds. Super convenient quick drive to Treelight Square with Publix, boutique shops, services, and dining options that will please everyone. You are going to LOVE it here!
Listing Snapshot
Inside Area (SqFt)
2,607 sqft
HOA/Condo/Coop Fees
$95 monthly
Recent Activity
| 4 months ago | | Listing first seen on site |
| 4 months ago | | Listing updated with changes from the MLS® |
General Features
Direction Faces
Southwest
Foundation
Brick/MortarRaised
Green Energy Efficient
AppliancesConstructionDoorsHVACInsulationLightingRoofThermostatWindowsWater Heater
Parking
AttachedGarageGarage Faces FrontGarage Door Opener
Property Condition
New Construction
Property Sub Type
Single Family Residence
Security
Carbon Monoxide Detector(s)Fire AlarmSmoke Detector(s)
Special Circumstances
Standard
Utilities
Electricity AvailableNatural Gas AvailableSewer ConnectedWater Connected
Interior Features
Appliances
Convection OvenDishwasherENERGY STAR Qualified DishwasherGas RangeMicrowavePlumbed For Ice MakerSelf Cleaning OvenStainless Steel Appliance(s)Vented Exhaust Fan
Cooling
Attic FanCentral AirCeiling Fan(s)ElectricENERGY STAR Qualified Equipment
Fireplace Features
Gas LogLiving Room
Flooring
CarpetLaminateTileWood
Heating
CentralENERGY STAR Qualified EquipmentFireplace(s)Forced AirNatural Gas
Interior
Built-in FeaturesCeiling Fan(s)ChandelierCrown MoldingDouble VanityEntrance FoyerKitchen IslandLow Flow Plumbing FixturesOpen FloorplanPantryRecessed LightingStorageWalk-In Closet(s)WaterSense Fixture(s)
Laundry Features
Electric Dryer HookupInsideLaundry RoomUpper LevelWasher Hookup
Window Features
Double Pane WindowsENERGY STAR Qualified Windows
Bedroom 2
Dimensions - 13.3 x 11.11Level - Second
Bedroom 3
Dimensions - 14.6 x 15.1Level - Second
Dining Room
Dimensions - 14.0 x 10.0Level - Main
Family Room
Dimensions - 19.0 x 18.0Level - Main
Master Bedroom
Dimensions - 18.1 x 13.7Level - Second
Office
Dimensions - 8.8 x 11.0Level - Main
Recreation Room
Dimensions - 19.6 x 18.8Level - Second
Exterior Features
Construction Details
BrickFiber CementFoam InsulationHardiPlank TypeRadiant BarrierSpray Foam Insulation
Patio And Porch
CoveredFront PorchRear PorchScreened
Road Frontage
City Street
Windows/Doors
Double Pane WindowsENERGY STAR Qualified Windows
Community Features
Association Amenities
ClubhouseDog ParkExercise CourseFitness CenterJogging PathMeeting RoomParkPicnic AreaPlaygroundPoolPond Year RoundRecreation FacilitiesTrail(s)
Community Features
ClubhouseFishingFitness CenterParkPlaygroundPoolStreet LightsSidewalks
Financing Terms Available
CashConventionalFHAVA Loan
HOA Fee Frequency
Monthly
Schools
Elementary SchoolWake - Lake Myra Elementary
Middle SchoolWake - Wendell Middle
High SchoolWake - East Wake High School
Listing courtesy of Shireen Abdel-Hameed of Homes by Dickerson Real Estate

Listings that are marked with an icon are provided courtesy of the Triangle MLS, Inc. of North Carolina, Internet Data Exchange Database. Copyright 2026 Triangle MLS, Inc. of North Carolina. All rights reserved.
Last checked: 2026-09-06 12:44 PM UTC
Source: Walkscore

Did you know? You can invite friends and family to your search. They can join your search, rate and discuss listings with you.