Save
Ask
Tour
Hide
Share
$389,900
204 Days On Site

64 Marie Court
Willow Springs, NC 27592

For Sale|Single Family Residence|Active
3
Beds
2
Total Baths
2
Full Baths
1,926
SqFt
$202
/SqFt
2001
Built
Subdivision:
Roberts Ridge
County:
Johnston
Call Now: 919-614-2538
Is this the listing for you? We can help make it yours.
919-614-2538
64 Marie Court64 Marie Court64 Marie Court64 Marie Court
Save
Ask
Tour
Hide
Share

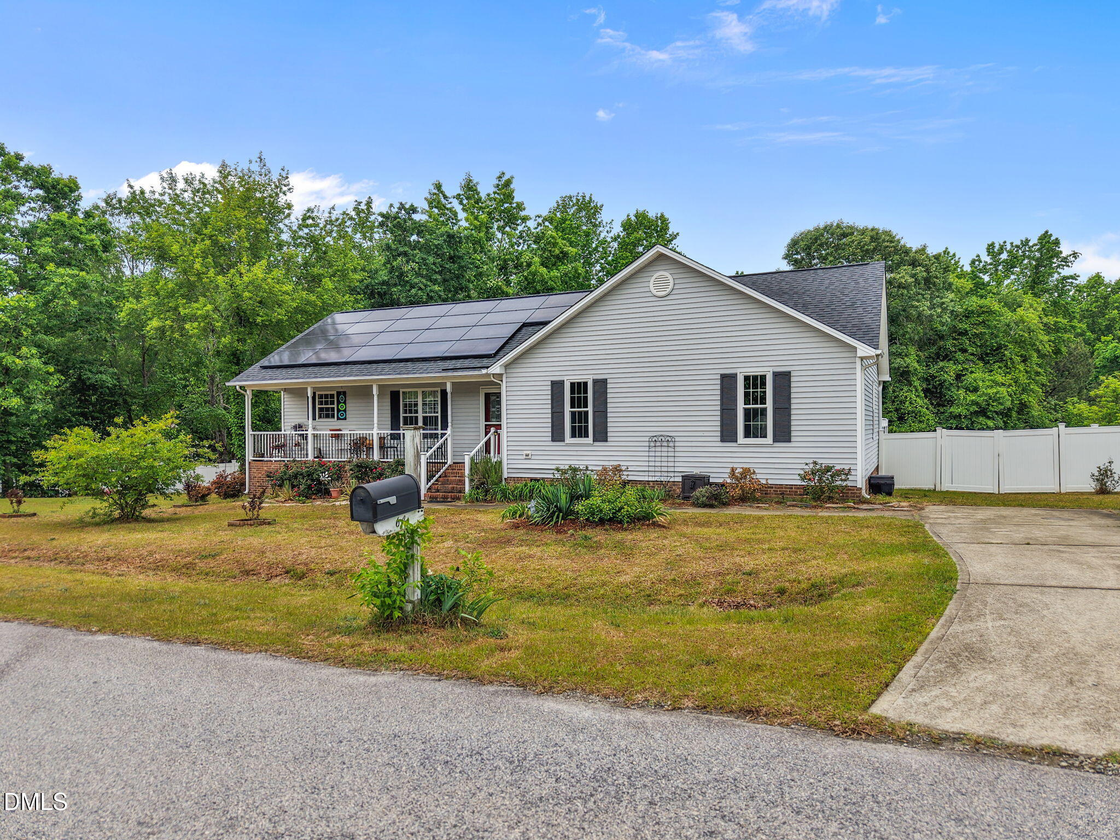
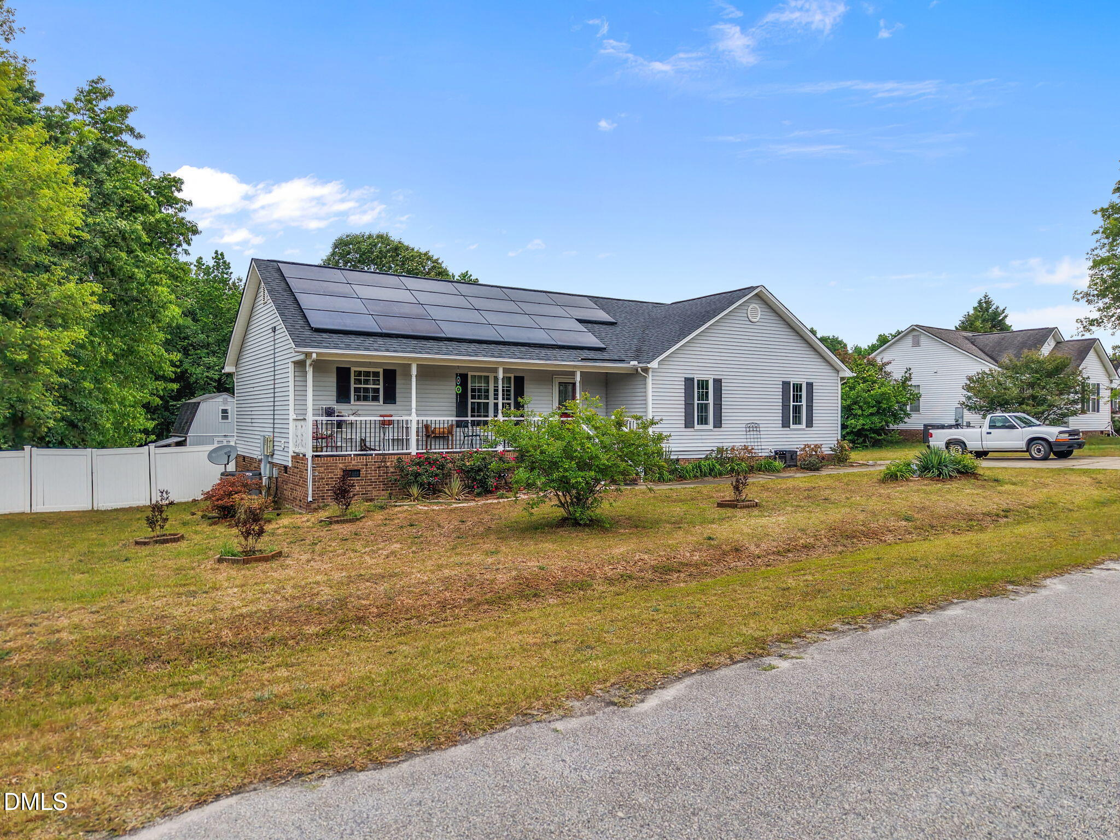
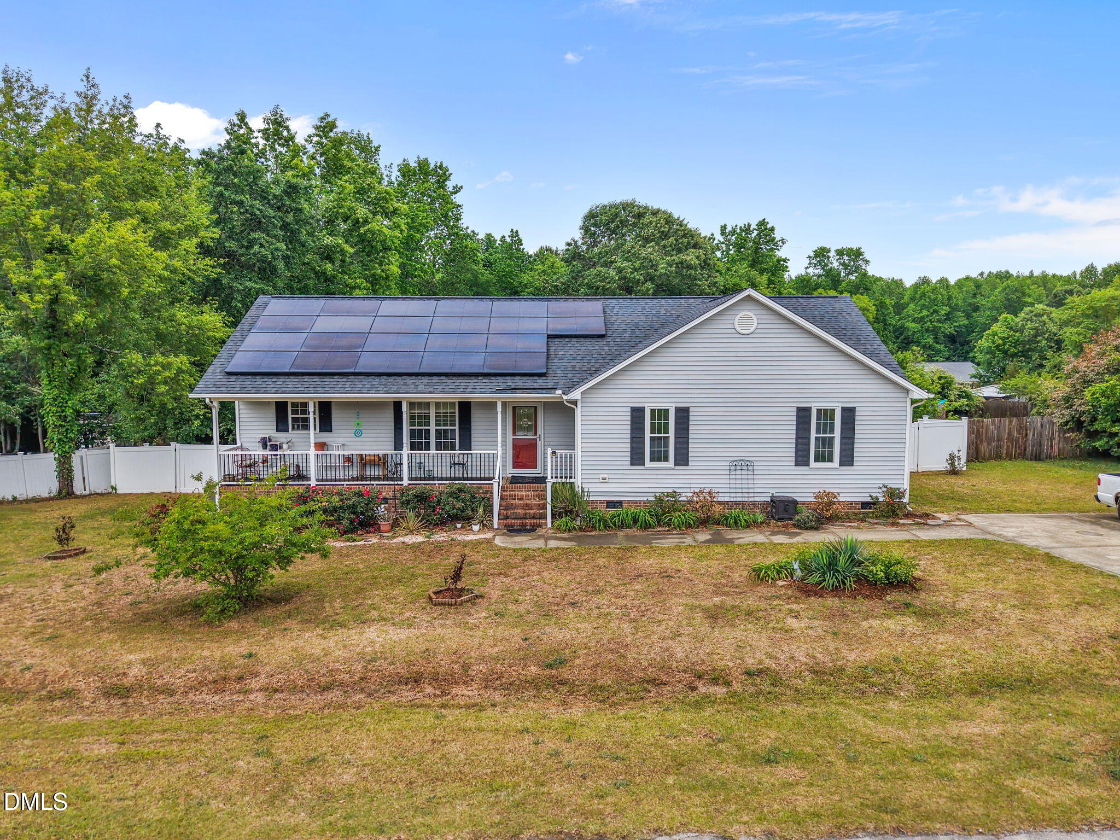
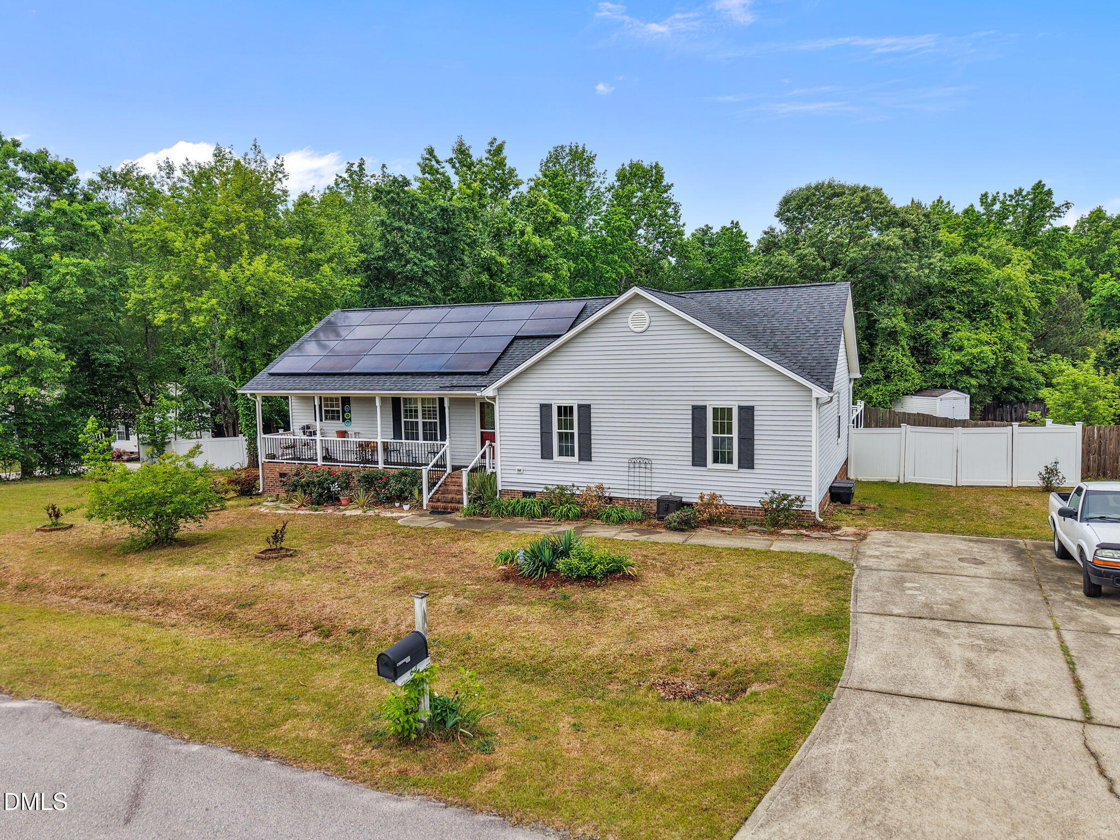
**A rare property for buyers looking beyond the ordinary.** This nearly 2,000-square-foot ranch sits on .8 acres and features a large detached barn complete with electricity and water, perfect for a workshop, hobby farm, home business, storage, or future projects. Adding to its appeal, the home is equipped with solar panels, offering energy savings today and exciting potential for buyers interested in greater energy independence. Combined with the powered barn, this property offers a unique opportunity to create a more self-sufficient lifestyle while still enjoying the convenience of public water and an easy commute to Raleigh. Inside, you'll find comfortable one-level living with a functional floor plan designed for everyday life. Outside, the usable lot provides room for gardening, recreation, animals, equipment, or simply enjoying the peace and privacy that comes with having space of your own. Even better, the seller has taken the guesswork out of buying by providing permit documentation for the barn, barn electrical, solar installation, and sunroom, giving buyers added confidence in the improvements. USDA financing eligible for qualified buyers, making this unique property even more affordable. If you've been looking for a home that offers flexibility, functionality, and possibilities you simply won't find in a typical subdivision, 64 Marie Court deserves a closer look.

Save
Ask
Tour
Hide
Share
Listing Snapshot
Price 
$389,900
Days On Site 
204 Days
Bedrooms 
3
Inside Area (SqFt) 
1,926 sqft
Total Baths 
2
Full Baths 
2
Partial Baths 
N/A
Lot Size 
0.82 Acres
Year Built 
2001
MLS Number 
10164148
Status 
Active
Property Tax 
$2,020.31
HOA/Condo/Coop Fees 
N/A
Sq Ft Source 
N/A
Friends & Family
Recent Activity
5 months agoPrice changed to $389,900
5 months agoListing updated with changes from the MLS
7 months agoListing first seen on site
General Features
Acres 
0.82
Energy Features 
Solar
Foundation 
Concrete Perimeter
Levels 
One
Parking 
DrivewayParking Pad
Property Sub Type 
Single Family Residence
Security 
Smoke Detector(s)
Sewer 
Septic Tank
Special Circumstances 
Standard
SqFt Above 
1926
SqFt Total 
1926
Style 
Ranch
Water Source 
Public
Zoning 
RAG
Interior Features
Appliances 
DryerDishwasherElectric RangeFree-Standing Electric RangeFree-Standing RefrigeratorFree-Standing RangeMicrowaveRangeRefrigeratorRange HoodWasherWasher/Dryer
Basement 
Crawl Space
Cooling 
Central Air
Fireplace 
Yes
Fireplace Features 
Fire Pit
Fireplaces 
1
Flooring 
CarpetHardwoodLinoleumTileVinylWood
Heating 
CentralPropane
Interior 
Cathedral Ceiling(s)Ceiling Fan(s)ChandelierCrown MoldingDouble VanityHigh CeilingsHis and Hers ClosetsLaminate CountersVaulted Ceiling(s)
Laundry Features 
InsideLaundry RoomSinkWasher Hookup
Main Level Bedrooms 
3
Bedroom 2 
Dimensions - 13.5 x 11.5Level - Main
Bedroom 3 
Dimensions - 10.25 x 11.75Level - Main
Breakfast Room 
Dimensions - 8.75 x 12.75Level - Main
Dining Room 
Dimensions - 11.5 x 9.75Level - Main
Entrance Hall 
Dimensions - 5.0 x 4.75Level - Main
Kitchen 
Dimensions - 13.5 x 12.75Level - Main
Laundry 
Dimensions - 10.75 x 9.75Level - MainDescription - Laundry and Panty
Living Room 
Dimensions - 14.25 x 17.75Level - Main
Master Bedroom 
Dimensions - 14.0 x 13.5Level - MainDescription - Two WI closets
Sunroom 
Dimensions - 18.3 x 14.75Level - Main
Save
Ask
Tour
Hide
Share
Exterior Features
Construction Details 
Vinyl Siding
Exterior 
BarbecueFire PitOutdoor GrillPrivate YardRain Gutters
Fencing 
Back YardFencedGate
Lot Features 
Back YardGentle SlopingSloped
Other Structures 
Outbuilding
Patio And Porch 
CoveredDeckFront PorchPatioPorch
Roof 
Shingle
View 
Trees/Woods
Waterview 
Trees/Woods
Windows/Doors 
French Doors
Community Features
Community Features 
Suburban
Financing Terms Available 
CashConventionalFHAUSDA LoanVA Loan
Schools
School District
Unknown
Elementary School
Johnston - Dixon Road Elementary
Middle School
Johnston - McGees Crossroads Middle
High School
Johnston - West Johnston High
Listing courtesy of Tammi Juliano of TLC Realty Group, Inc.


Listings that are marked with an icon are provided courtesy of the Triangle MLS, Inc. of North Carolina, Internet Data Exchange Database. Copyright 2026 Triangle MLS, Inc. of North Carolina. All rights reserved.

Last checked: 2026-11-22 01:00 PM UTC

Neighborhood & Commute
Source: Walkscore
Save
Ask
Tour
Hide
Share