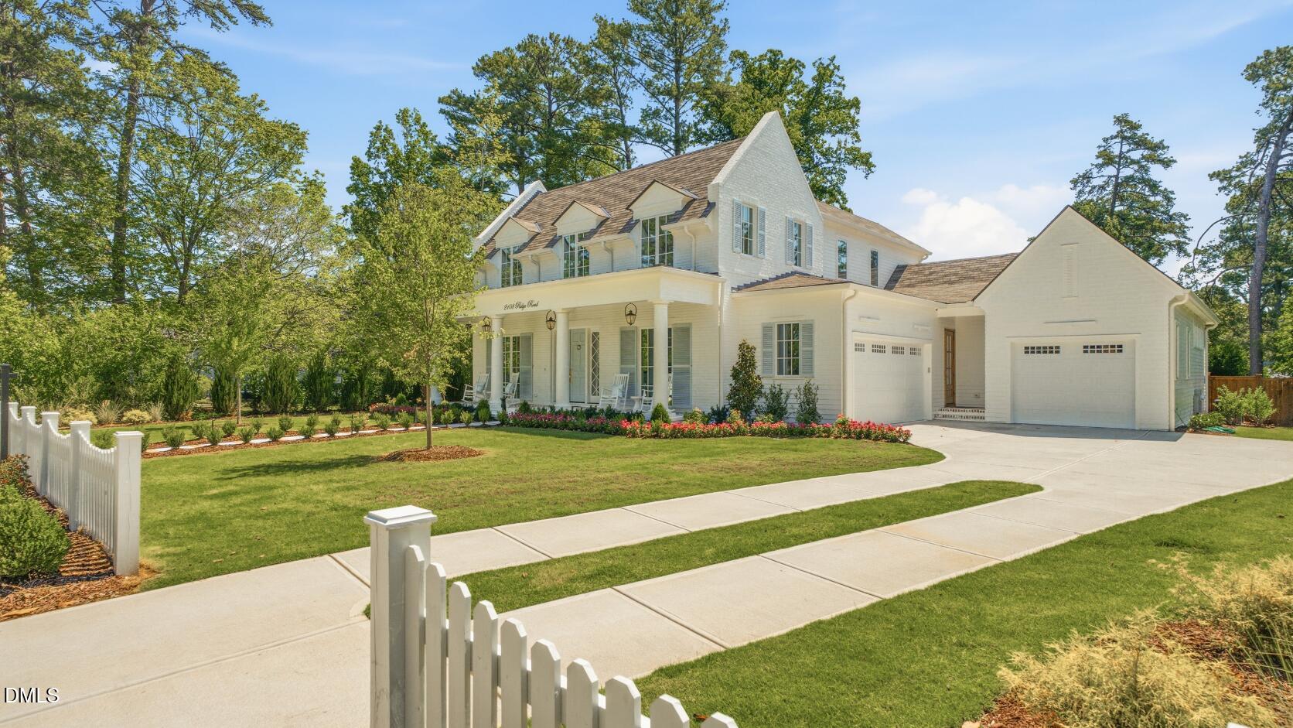
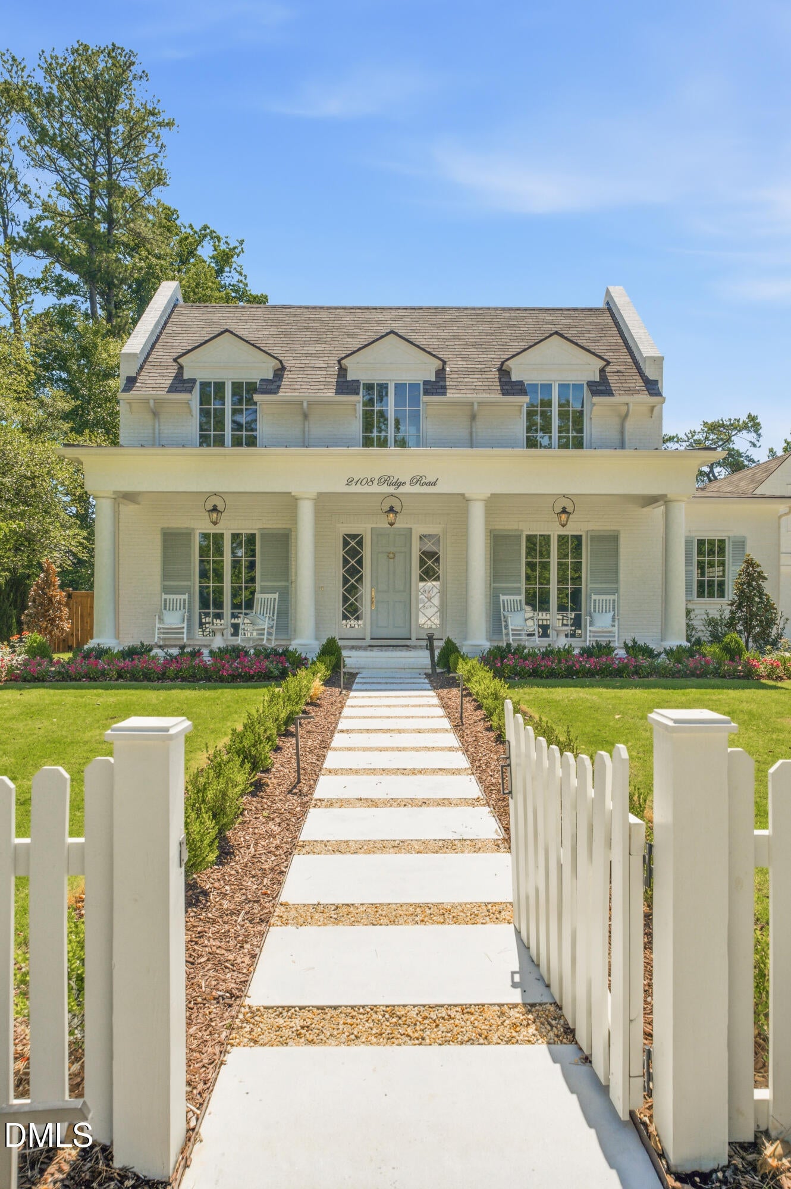
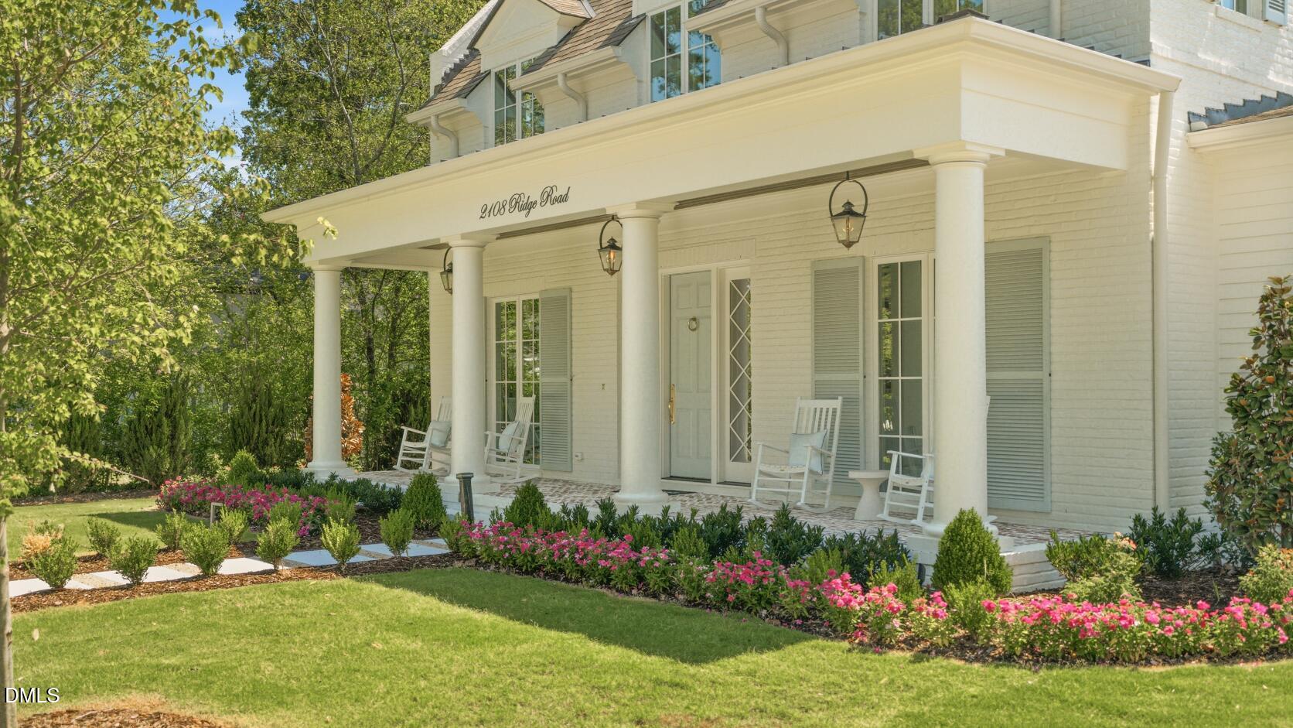
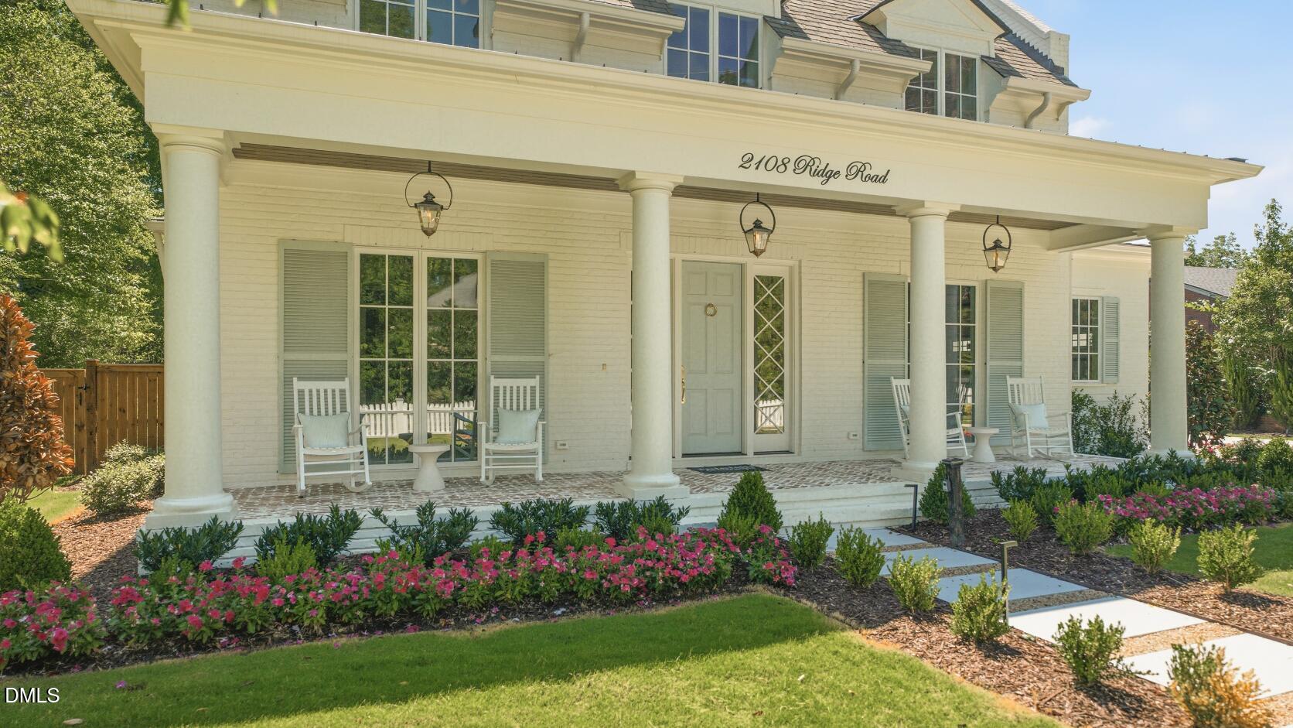
Located Inside the Beltline, this new construction luxury home by Raleigh Custom Homes features a first-floor owner's suite, chef's kitchen with scullery, heated pool and spa, and exceptional smart indoor-outdoor living. The first-floor offers an open concept floor plan with the owner's suite, guest suite, chef's kitchen with scullery, formal dining room, and the family room. The owner's suite is a true retreat, featuring vaulted ceilings, a spa bath with a soaking tub, and a double-entry walk-in shower. Every detail has been carefully curated, with designer lighting and fixtures, and trim throughout. The second floor features 3 large additional bedrooms with en-suite bathrooms, walk-in closets, an expansive game room with wet bar and a loft area offering ample storage. The outdoor living space boasts a covered porch with Phantom Screens, Infratech Heaters, fireplace, and grilling station - all of which look out to a heated pool with a spa. The Control4 smart home system allows you to effortlessly control lighting, audio, video, climate, and security from the palm of your hand. This residence by Tony Frazier offers the perfect blend of modern sophistication and timeless tradition. The home boasts a beautiful farmhouse-style front porch inviting you into an elegant foyer.
Listing Snapshot
Inside Area (SqFt)
5,604 sqft
Recent Activity
| a month ago | | Listing updated with changes from the MLS® |
| a month ago | | Status changed to Pending |
| 2 months ago | | Price changed to $3,499,000 |
| 5 months ago | | Listing first seen on site |
General Features
Parking
AttachedGarageGarage Faces FrontGarage Faces Side
Property Condition
New Construction
Property Sub Type
Single Family Residence
Security
Smoke Detector(s)
Special Circumstances
Standard
Interior Features
Appliances
DisposalDishwasherGas CooktopMicrowavePlumbed For Ice MakerRefrigeratorStainless Steel Appliance(s)Wine Refrigerator
Cooling
Central AirCeiling Fan(s)
Flooring
CarpetHardwoodTile
Heating
Fireplace(s)Forced AirNatural Gas
Interior
Built-in FeaturesBookcasesCeiling Fan(s)Double VanityEntrance FoyerHigh CeilingsKitchen IslandNatural WoodworkOpen FloorplanPantryRecessed LightingSoaking TubSound SystemWalk-In Closet(s)Wired for SoundMaster Downstairs
Laundry Features
Laundry RoomMain LevelSink
Bedroom 2
Dimensions - 15.41 x 13.83Level - Main
Bedroom 3
Dimensions - 14.67 x 13.91Level - Second
Bedroom 4
Dimensions - 14.67 x 12.58Level - Second
Bedroom 5
Dimensions - 14.5 x 13.75Level - Second
Dining Room
Dimensions - 15.25 x 15.0Level - Main
Family Room
Dimensions - 23.5 x 22.0Level - Main
Game Room
Dimensions - 23.41 x 22.0Level - Second
Kitchen
Dimensions - 23.91 x 15.08Level - Main
Laundry
Dimensions - 12.0 x 10.33Level - Main
Loft
Dimensions - 16.25 x 8.91Level - Second
Master Bathroom
Dimensions - 15.5 x 14.0Level - Main
Master Bedroom
Dimensions - 19.91 x 17.5Level - Main
Mud Room
Dimensions - 12.83 x 11.25Level - Main
Other
Dimensions - 14.5 x 5.75Level - MainDescription - Scullery
Exterior Features
Construction Details
BrickCement Siding
Exterior
Gas GrillLightingOutdoor GrillRain Gutters
Fencing
Back YardFencedWood
Lot Features
Back YardFront YardLandscaped
Patio And Porch
CoveredFront PorchPatioRear PorchSide Porch
Community Features
Community Features
Sidewalks
Financing Terms Available
CashConventional
Building Access
Front Door-Main
Schools
Elementary SchoolWake - Lacy Elementary
Middle SchoolWake - Martin Middle
High SchoolWake - Needham Broughton High
Listing courtesy of Steve Wall of Raleigh Custom Realty, LLC

Listings that are marked with an icon are provided courtesy of the Triangle MLS, Inc. of North Carolina, Internet Data Exchange Database. Copyright 2026 Triangle MLS, Inc. of North Carolina. All rights reserved.
Last checked: 2026-09-23 12:19 AM UTC
Source: Walkscore