Save
Ask
Tour
Hide
Share
$405,000
127 Days On Site

1051 Honeycutt Road
Willow Springs, NC 27592

For Sale|Single Family Residence|Active
3
Beds
2
Total Baths
2
Full Baths
2,547
SqFt
$159
/SqFt
1966
Built
Subdivision:
Not in a Subdivision
County:
Johnston
Call Now: 919-614-2538
Is this the listing for you? We can help make it yours.
919-614-2538
1051 Honeycutt Road1051 Honeycutt Road1051 Honeycutt Road1051 Honeycutt Road
Save
Ask
Tour
Hide
Share

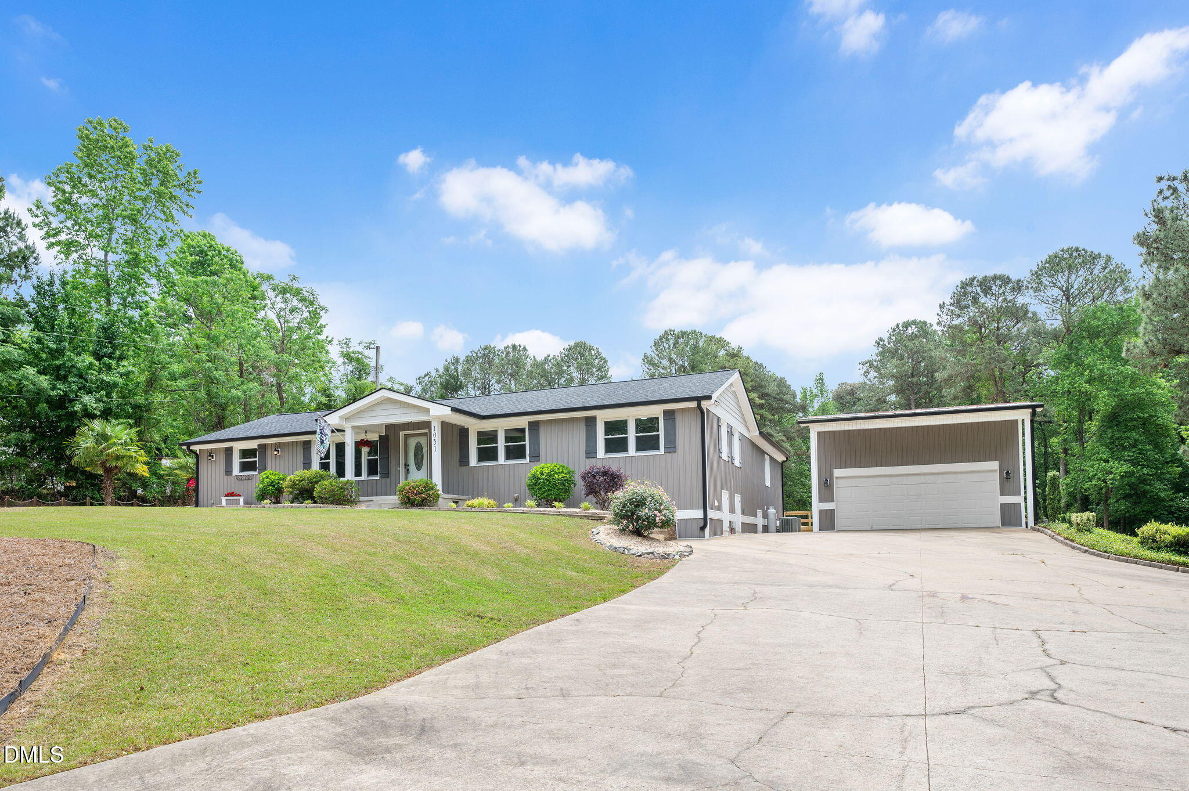
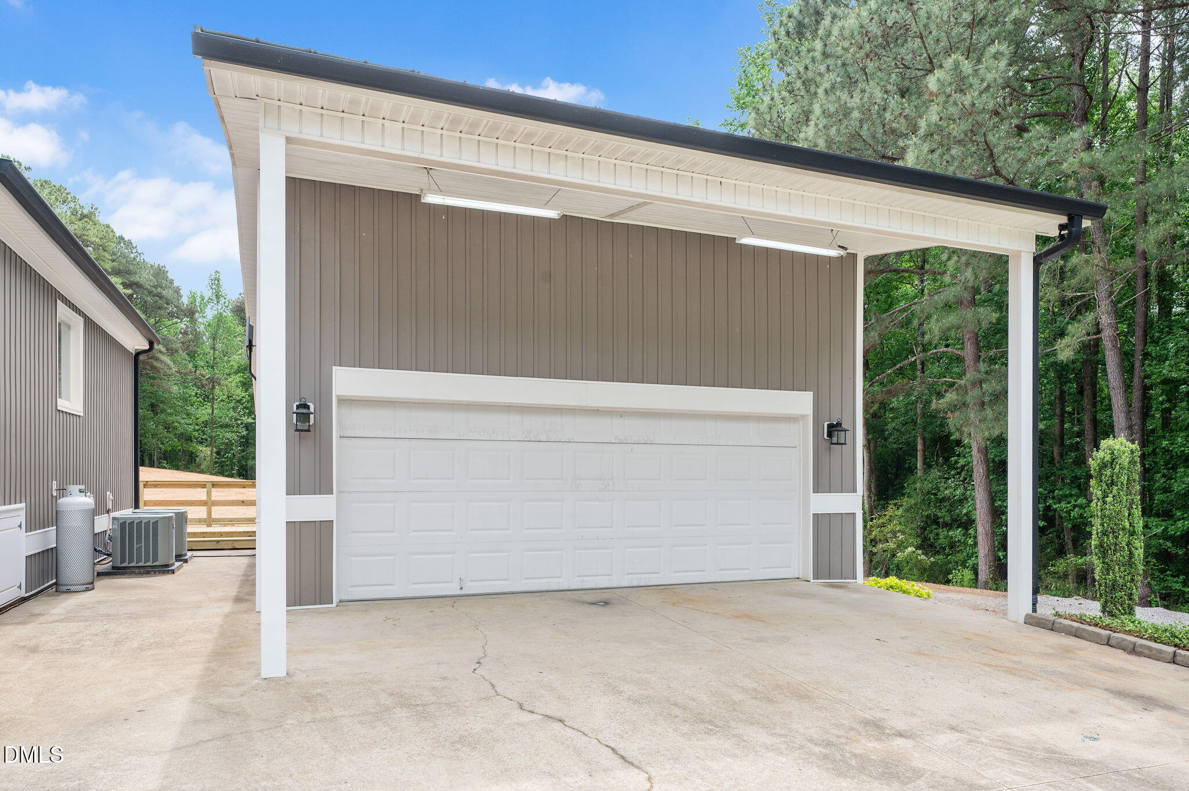
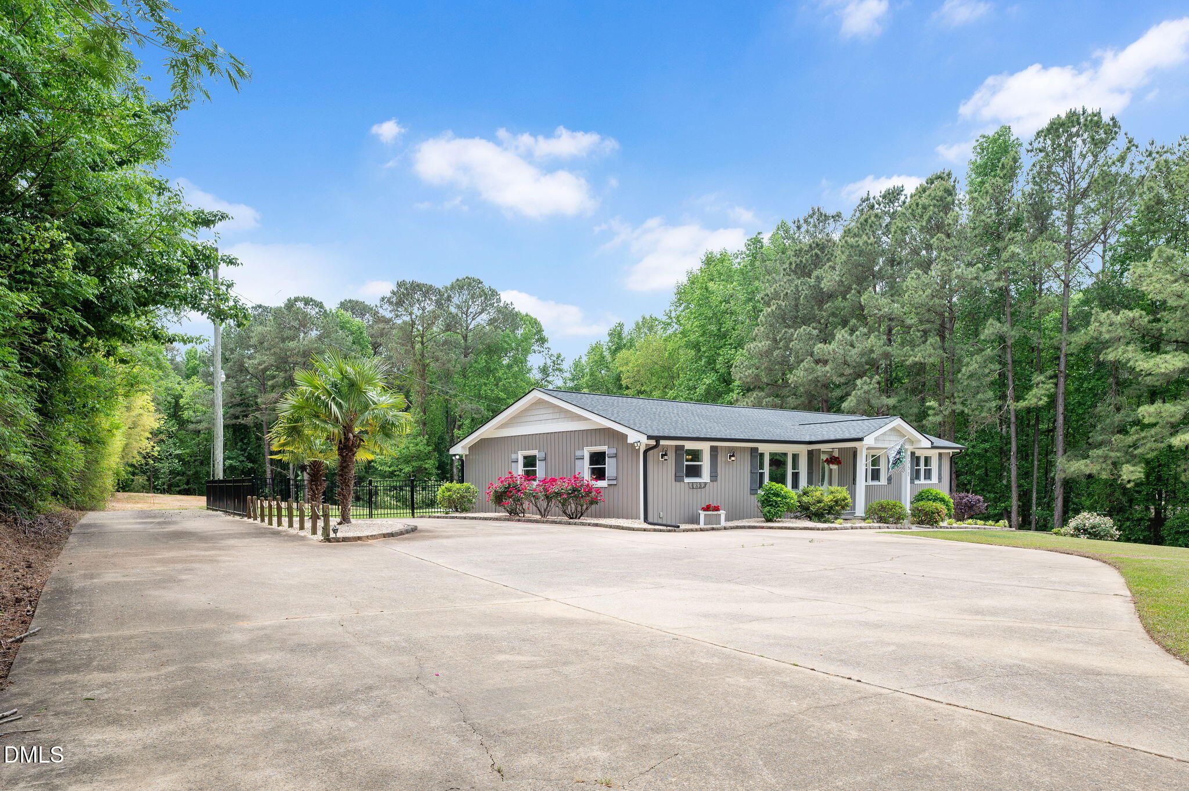
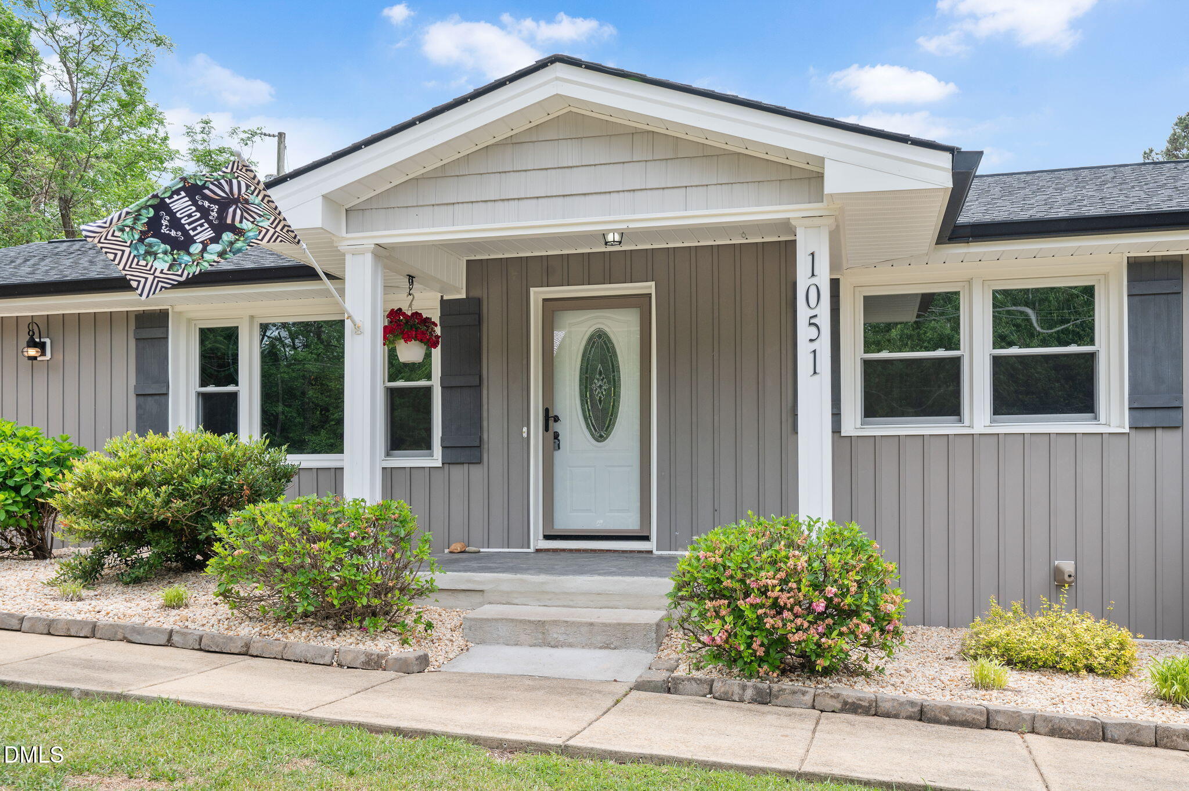
**OFFERING $5000 IN CONCESSIONS TO USE FOR RATE BUY DOWN, CLOSING COSTS, OR HOWEVER YOU CHOOSE** Beautifully maintained and move-in ready, this charming home offers an open-concept layout filled with natural light and comfortable living spaces. The well-appointed kitchen features ample cabinetry and countertop space, making meal preparation and entertaining a breeze. The spacious primary suite serves as a relaxing retreat, while the additional bedrooms provide flexibility for family, guests, or a home office. Adding even more versatility to the property is a detached heated and cooled garage, providing the perfect space for a workshop, hobby area, home gym, extra storage, or parking. Outside, you'll find a large fenced backyard with plenty of room to relax, play, or entertain. Situated on a road-frontage lot with no HOA, this home combines privacy and convenience, with easy access to shopping, dining, parks, and schools. Don't miss the opportunity to make this versatile and well-cared-for property your own!

Save
Ask
Tour
Hide
Share
Listing Snapshot
Price 
$405,000
Days On Site 
127 Days
Bedrooms 
3
Inside Area (SqFt) 
2,547 sqft
Total Baths 
2
Full Baths 
2
Partial Baths 
N/A
Lot Size 
1.11 Acres
Year Built 
1966
MLS® Number 
10163607
Status 
Active
Property Tax 
$1,816.74
HOA/Condo/Coop Fees 
N/A
Sq Ft Source 
N/A
Friends & Family
Recent Activity
a week agoPrice changed to $405,000
a week agoListing updated with changes from the MLS®
a month agoStatus changed to Active
4 months agoListing first seen on site
General Features
Acres 
1.11
Disclosures 
Lead Based PaintSeller Disclosure
Foundation 
Block
Garage 
Yes
Garage Spaces 
2
Levels 
One
Parking 
ConcreteDetachedDrivewayGarageParking Pad
Property Condition 
Updated/Remodeled
Property Sub Type 
Single Family Residence
Security 
Carbon Monoxide Detector(s)Smoke Detector(s)
Sewer 
Septic Tank
SqFt Above 
2547
SqFt Total 
2547
Style 
A-FrameRanch
Utilities 
Electricity ConnectedPropaneWater AvailableWater Connected
Water Source 
Public
Interior Features
Appliances 
Built-In Electric RangeBuilt-In RangeExhaust FanElectric RangeFree-Standing RefrigeratorIce MakerRangeRefrigeratorRange Hood
Basement 
Crawl Space
Cooling 
Central AirCeiling Fan(s)ElectricHeat Pump
Fireplace 
Yes
Flooring 
CarpetLaminateWood
Heating 
CentralElectricHeat PumpPropane
Interior 
Breakfast BarCeiling Fan(s)ChandelierDouble VanityKitchen IslandOpen FloorplanRecessed LightingWalk-In Closet(s)Master Downstairs
Laundry Features 
Laundry RoomMain Level
Main Level Bedrooms 
3
Window Features 
Double Pane WindowsDisplay Window(s)
Master Bedroom 
Level - Main
Save
Ask
Tour
Hide
Share
Exterior Features
Construction Details 
Board & Batten SidingBrickShake SidingVertical SidingVinyl Siding
Exterior 
Private YardRain Gutters
Fencing 
Back YardOtherFenced
Lot Features 
Front YardGentle SlopingSloped
Other Structures 
Garage(s)
Patio And Porch 
Front PorchPatioPorch
Road Frontage 
County Road
Roof 
Shingle
Windows/Doors 
Double Pane WindowsDisplay Window(s)
Community Features
Accessibility Features 
Therapeutic Whirlpool
Financing Terms Available 
CashConventionalFHAUSDA LoanVA Loan
Roads 
Asphalt
Schools
School District
Unknown
Elementary School
Johnston - Dixon Road Elementary
Middle School
Johnston - McGees Crossroads Middle
High School
Johnston - West Johnston High
Listing courtesy of paige Stephenson of eXp Realty, LLC - C


Listings that are marked with an icon are provided courtesy of the Triangle MLS, Inc. of North Carolina, Internet Data Exchange Database. Copyright 2026 Triangle MLS, Inc. of North Carolina. All rights reserved.

Last checked: 2026-09-04 10:40 PM UTC

Neighborhood & Commute
Source: Walkscore
Save
Ask
Tour
Hide
Share