Save
Ask
Tour
Hide
Share
$448,000
162 Days On Site

129 Star Valley Drive
Angier, NC 27501

For Sale|Single Family Residence|Active
3
Beds
3
Total Baths
2
Full Baths
1
Partial Bath
2,545
SqFt
$176
/SqFt
2021
Built
Subdivision:
Star Valley
County:
Johnston
Call Now: 919-614-2538
Is this the listing for you? We can help make it yours.
919-614-2538
129 Star Valley Drive129 Star Valley Drive129 Star Valley Drive129 Star Valley Drive
Save
Ask
Tour
Hide
Share

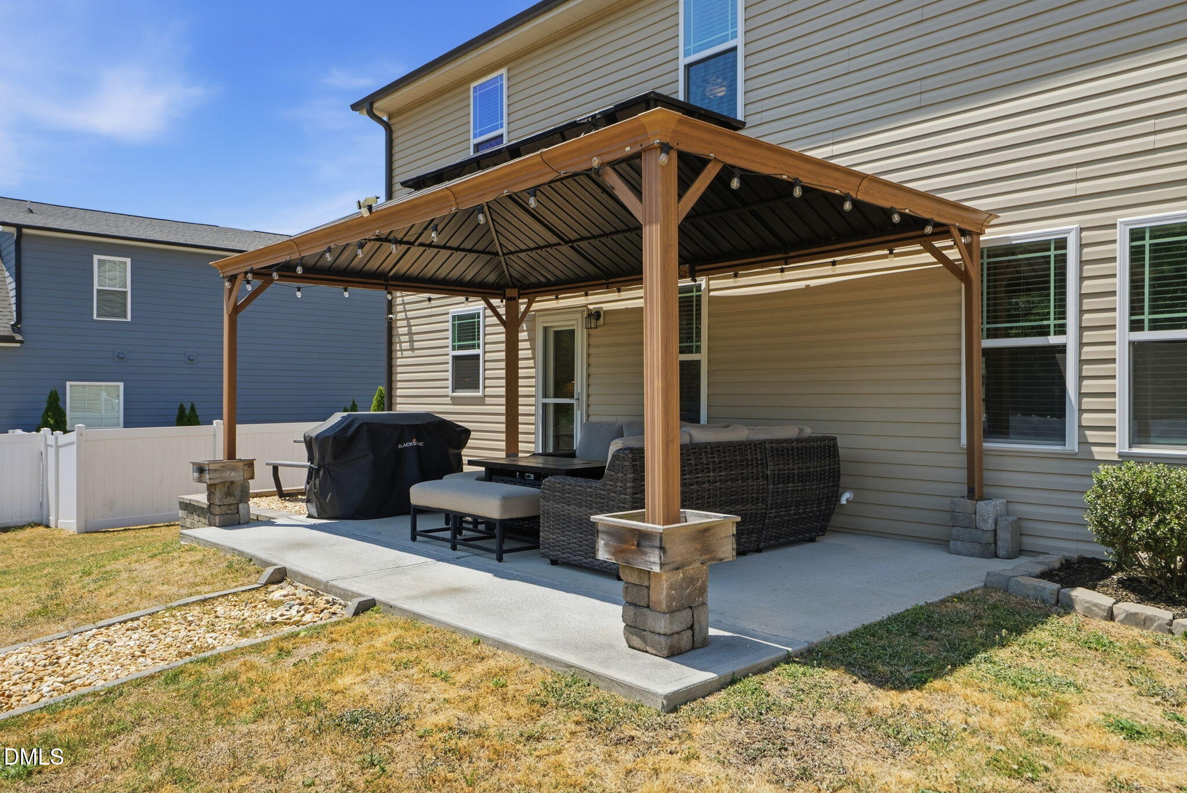
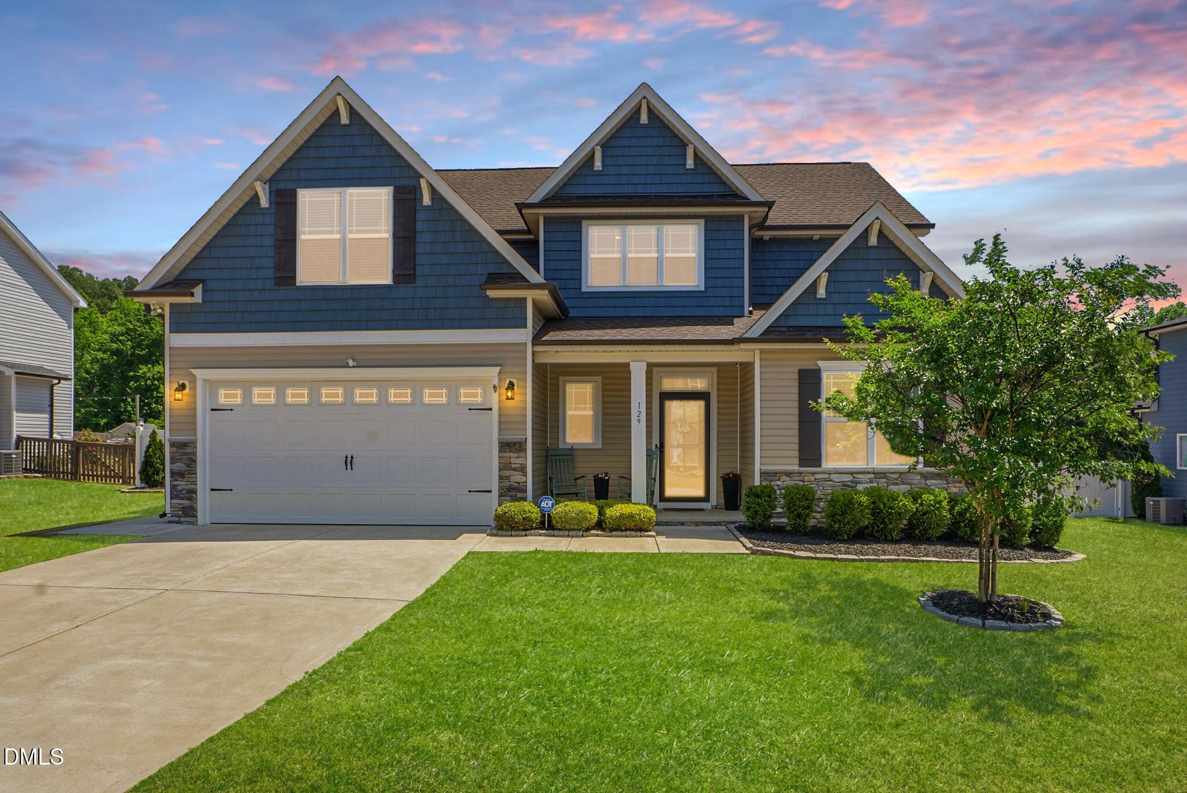
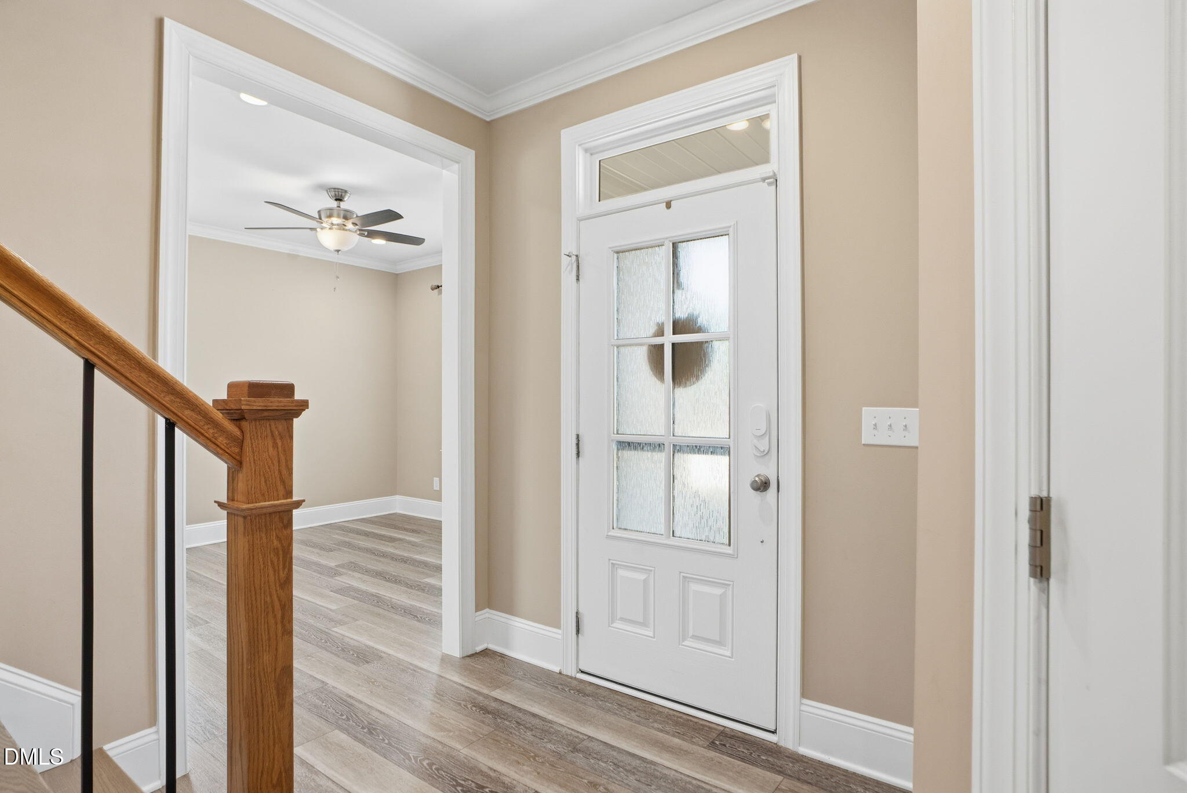
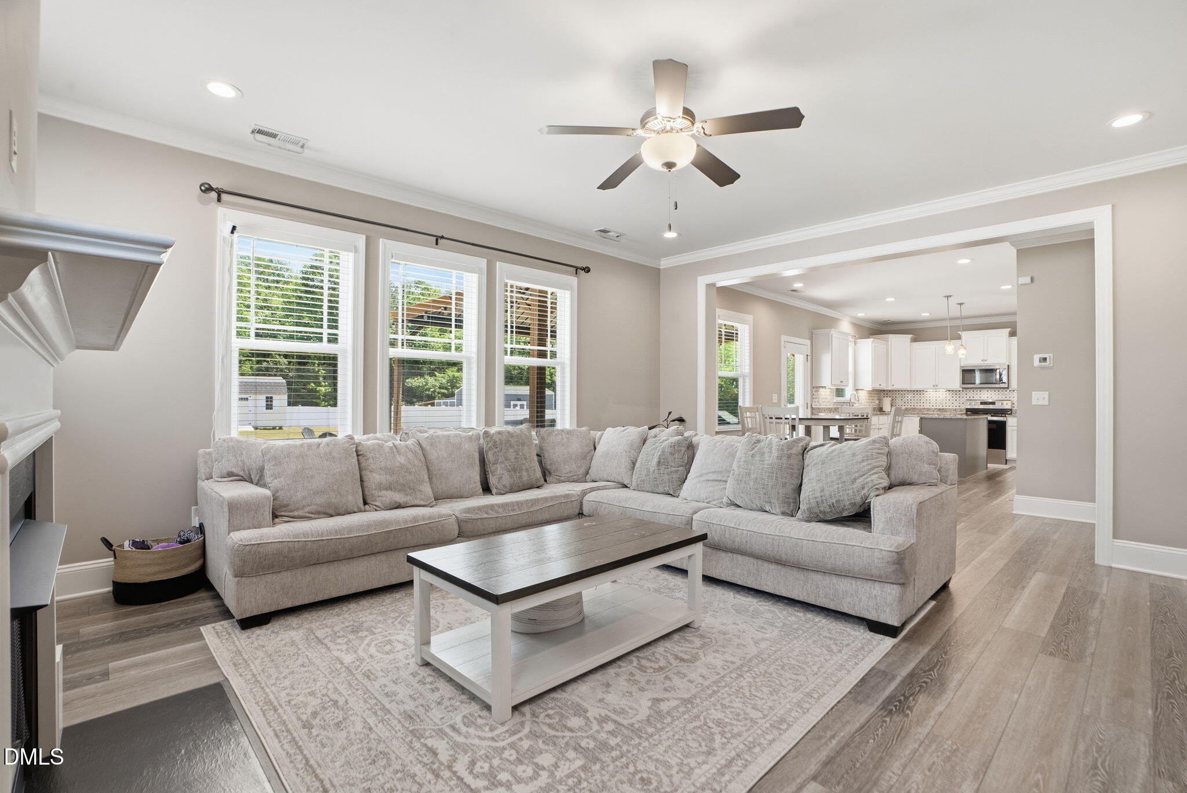
Beautifully maintained home on nearly an acre with 5.375% VA Assumable loan! Backing to trees and bursting with seasonal color, the fully fenced yard showcases a covered patio, fire pit and large storage shed with electricity. Whether you're enjoying your morning coffee or winding down in the evening, you'll appreciate the peaceful setting. Inside, the first floor offers a flex space perfect for a home office or playroom. Open living area centered around a cozy fireplace with custom built-ins. Upstairs, you'll find all 3 bedrooms all with large walk in closets, a bonus room along with an open loft that provides additional space for a media room, homework station, or home gym. The hall bath features a double vanity, while the spacious primary suite includes a soaking tub and separate shower.Located less than 10 minutes from the growing downtown Angier area and convenient to I-40, you'll enjoy the best of both worlds small-town charm with easy access to Raleigh, RTP, and weekend getaways to the North Carolina coast.

Save
Ask
Tour
Hide
Share
Listing Snapshot
Price 
$448,000
Days On Site 
162 Days
Bedrooms 
3
Inside Area (SqFt) 
2,545 sqft
Total Baths 
3
Full Baths 
2
Partial Baths 
1
Lot Size 
0.91 Acres
Year Built 
2021
MLS® Number 
10163097
Status 
Active
Property Tax 
$2,526.6
HOA/Condo/Coop Fees 
$30 monthly
Sq Ft Source 
N/A
Friends & Family
Recent Activity
2 months agoPrice changed to $448,000
2 months agoListing updated with changes from the MLS®
5 months agoStatus changed to Active
5 months agoListing first seen on site
General Features
Acres 
0.91
Attached Garage 
Yes
Disclosures 
Seller Disclosure
Foundation 
Slab
Garage 
Yes
Garage Spaces 
2
Levels 
Two
Parking 
AttachedGarageConcreteDrivewayGarage Faces FrontGarage Door Opener
Parking Spaces 
6
Property Sub Type 
Single Family Residence
Security 
Smoke Detector(s)Security System
Sewer 
Septic Tank
Special Circumstances 
Standard
SqFt Above 
2545
SqFt Total 
2545
Style 
Traditional
Water Source 
Public
Interior Features
Cooling 
Central Air
Fireplace 
Yes
Fireplace Features 
Living Room
Fireplaces 
1
Flooring 
CarpetLinoleumVinyl
Heating 
Forced Air
Interior 
Built-in FeaturesCeiling Fan(s)Crown MoldingCoffered Ceiling(s)Double VanityGranite CountersHigh Speed InternetKitchen IslandOpen FloorplanPantryRecessed LightingSmart ThermostatTray Ceiling(s)Walk-In Closet(s)
Laundry Features 
Laundry RoomUpper Level
Window Features 
ENERGY STAR Qualified Windows
Bedroom 2 
Level - Second
Bedroom 3 
Level - Second
Bonus Room 
Level - Second
Entrance Hall 
Level - Main
Master Bedroom 
Level - Second
Save
Ask
Tour
Hide
Share
Exterior Features
Construction Details 
Stone VeneerVinyl Siding
Exterior 
Fire PitRain GuttersStorage
Fencing 
Back YardFullPrivacyVinylFenced
Lot Features 
ClearedLevel
Other Structures 
Shed(s)
Road Frontage 
Private Road
Roof 
Shingle
View 
Trees/Woods
Waterview 
Trees/Woods
Windows/Doors 
ENERGY STAR Qualified Windows
Community Features
Association Amenities 
Maintenance Grounds
Association Fee 
$360.0
Association Fee Frequency 
Annually
Community Features 
None
Financing Terms Available 
AssumableCashConventionalFHAUSDA LoanVA Loan
Roads 
Paved
Schools
School District
Unknown
Elementary School
Johnston - McGees Crossroads Elementary
Middle School
Johnston - McGees Crossroads Middle
High School
Johnston - West Johnston High
Listing courtesy of Matia Schoeppler of 19 East Realty


Listings that are marked with an icon are provided courtesy of the Triangle MLS, Inc. of North Carolina, Internet Data Exchange Database. Copyright 2026 Triangle MLS, Inc. of North Carolina. All rights reserved.

Last checked: 2026-10-08 01:18 AM UTC

Neighborhood & Commute
Source: Walkscore
Save
Ask
Tour
Hide
Share