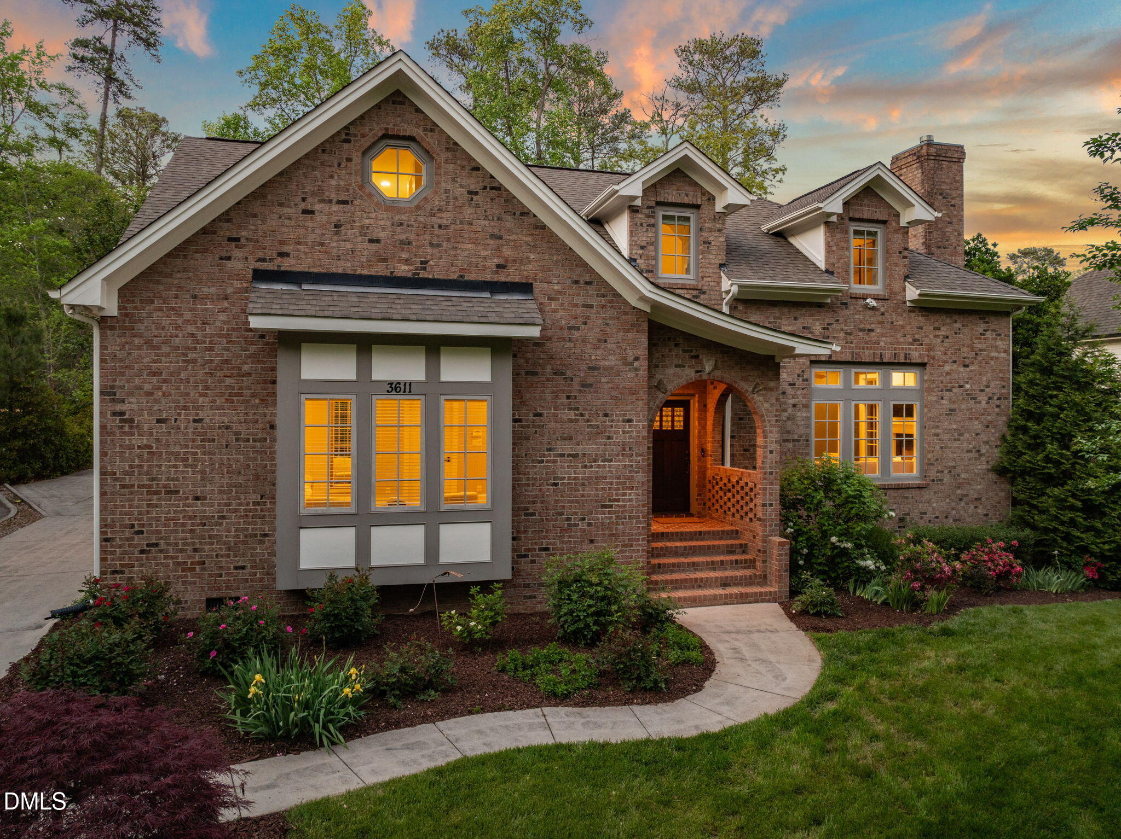
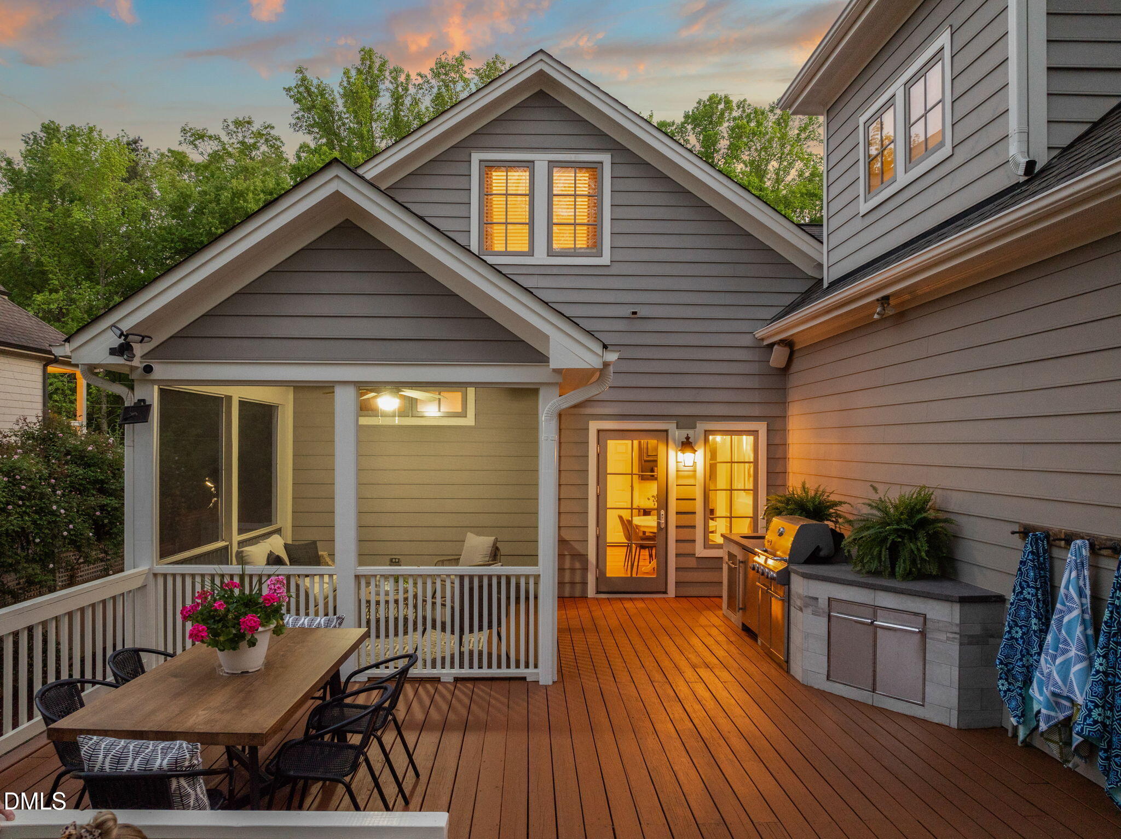
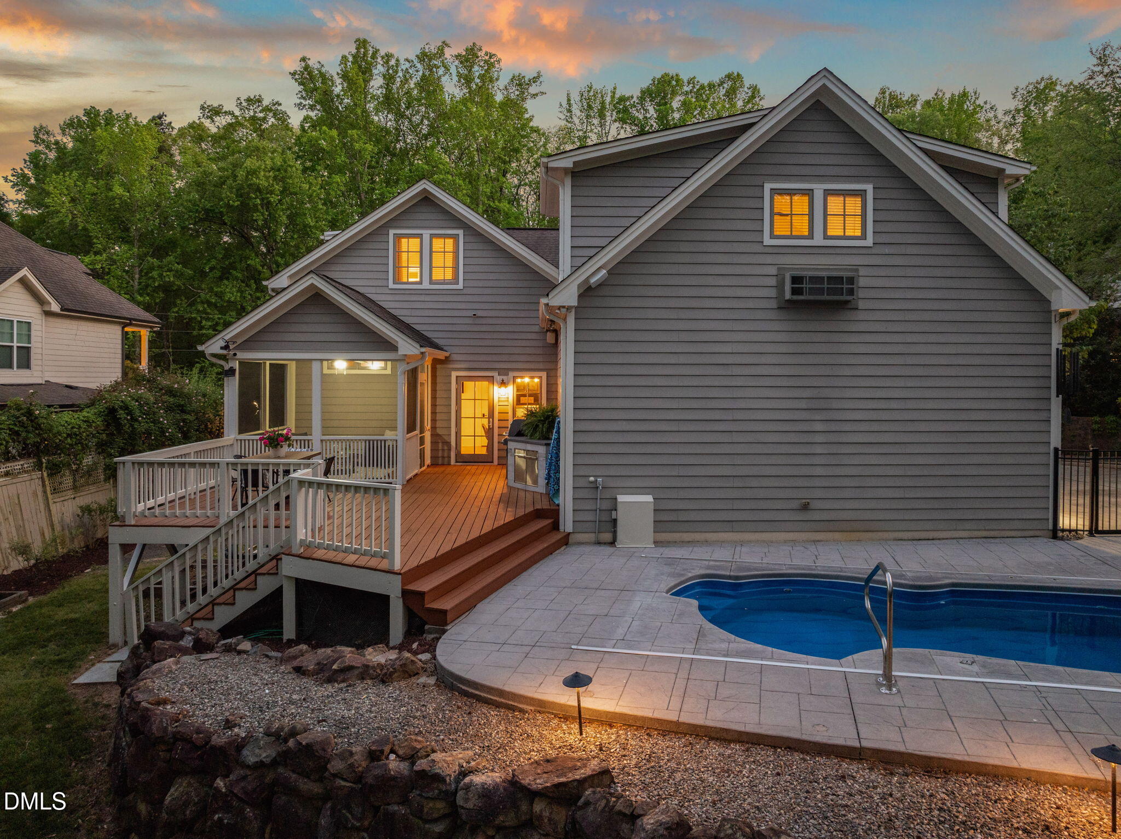
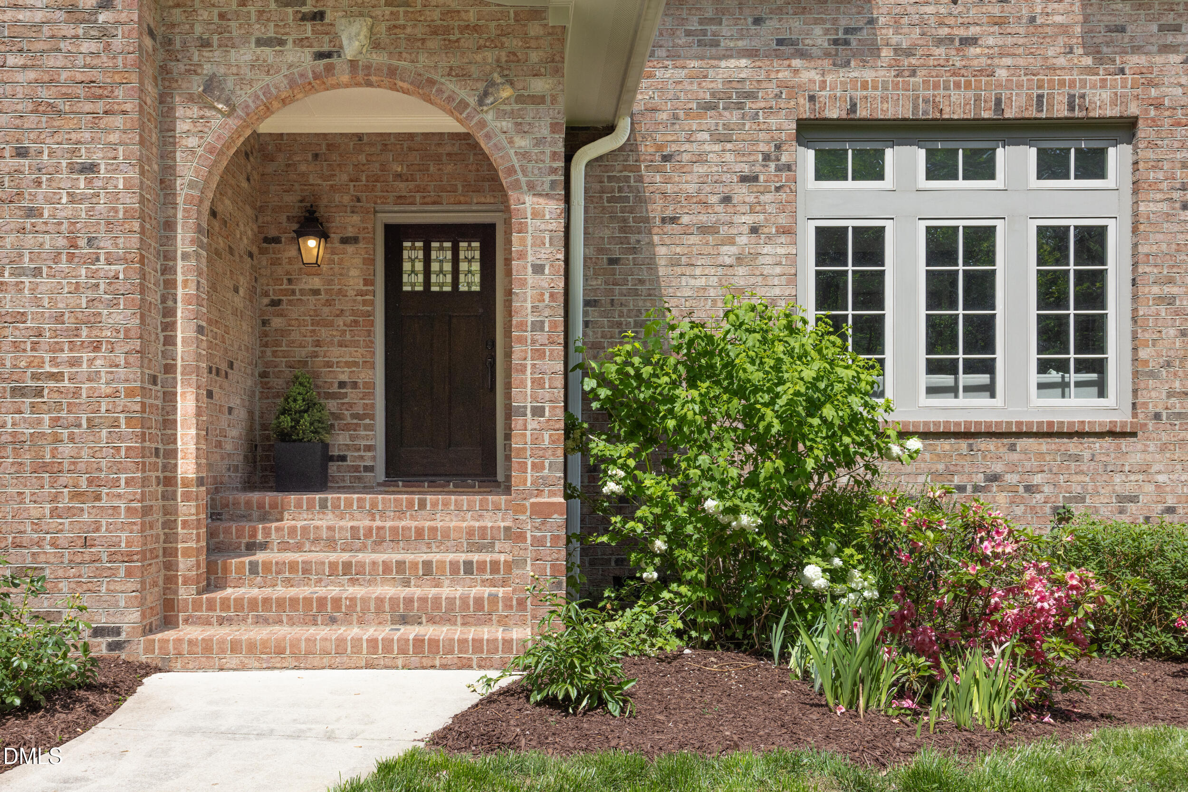
Exquisite Hope Valley residence gracefully set on a beautifully landscaped lot, offering exceptional privacy and serene wooded views. The backyard is a true retreat, thoughtfully designed for both relaxation and entertaining, featuring a screened porch, outdoor grilling area, and a saltwater pool, perfect for peaceful afternoons or memorable gatherings. Inside, the home offers a highly versatile floor plan with the option for a primary suite on either the main level or upstairs. A private entrance paired with a charming fenced courtyard creates an ideal setting for a guest suite, in-law retreat, or extended-stay visitors. The upper level features a spacious secondary bedroom that could easily serve as an additional primary suite, along with two additional bedrooms and a comfortable study area. A generous bonus room provides flexible space for a fitness studio, hobbies, or casual gatherings. At the heart of the home, the expansive kitchen is beautifully appointed with high-end appliances and a well-proportioned walk-in pantry, designed for both everyday living and elevated entertaining. Just outside, raised garden beds offer the opportunity to enjoy fresh, homegrown ingredients. Recent updates include new carpeting in the upstairs bedrooms, a new electric pool cover, newer HVAC systems, and fresh paint throughout much of the home, creating a truly move-in-ready experience.
Listing Snapshot
Inside Area (SqFt)
4,304 sqft
Recent Activity
| a week ago | | Listing updated with changes from the MLS® |
| 3 weeks ago | | Status changed to Pending |
| a month ago | | Price changed to $1,395,000 |
| 3 months ago | | Listing first seen on site |
General Features
Parking
ConcreteDrivewayGarage Faces SidePavedAttached
Property Sub Type
Single Family Residence
Special Circumstances
Standard
Utilities
Cable ConnectedElectricity ConnectedSewer ConnectedWater Connected
Interior Features
Appliances
Built-In RefrigeratorDishwasherDryerGas RangeGas Water HeaterMicrowaveRange HoodStainless Steel Appliance(s)Washer
Cooling
Ceiling Fan(s)Central AirMulti Units
Flooring
CarpetHardwoodTile
Heating
CentralFireplace(s)Forced Air
Interior
Ceiling Fan(s)ChandelierCrown MoldingDouble VanityEat-in KitchenGranite CountersHigh CeilingsHigh Speed InternetIn-Law FloorplanKitchen IslandPantryMaster DownstairsRecessed LightingSmart Thermostat
Laundry Features
Laundry RoomMain Level
Bedroom 2
Dimensions - 13 x 15.2Level - First
Bedroom 3
Dimensions - 12 x 15.5Level - Second
Bedroom 4
Dimensions - 18.3 x 10.7Level - Second
Bedroom 5
Dimensions - 20.7 x 15.3Level - Second
Bonus Room
Dimensions - 21.1 x 21.7Level - Second
Breakfast Room
Dimensions - 9.3 x 15.6Level - First
Dining Room
Dimensions - 13.5 x 13.7Level - First
Kitchen
Dimensions - 11.8 x 15.6Level - First
Laundry
Dimensions - 9 x 5.7Level - First
Living Room
Dimensions - 20.7 x 15.6Level - First
Loft
Dimensions - 13.7 x 8.9Level - Second
Master Bedroom
Dimensions - 22 x 13.5Level - First
Mud Room
Dimensions - 17.8 x 7.6Level - First
Exterior Features
Construction Details
BrickFiber Cement
Exterior
BarbecueBuilt-in BarbecueGardenLightingPrivate YardRain Gutters
Fencing
Back YardFencedPrivacy
Lot Features
WoodedBack YardFront YardGardenLandscapedNear Golf Course
Other Structures
Outdoor Kitchen
Patio And Porch
DeckFront PorchScreened
Pool Features
FencedIn GroundSalt Water
Road Frontage
City Street
View
NeighborhoodPoolTrees/Woods
Waterview
NeighborhoodPoolTrees/Woods
Community Features
Community Features
Street Lights
Financing Terms Available
CashConventionalVA Loan
Schools
Elementary SchoolDurham - Murray Massenburg Elementary
Middle SchoolDurham - Sherwood Githens Middle
High SchoolDurham - Charles E Jordan Sr High School
Listing courtesy of Mary R Hunter of Urban Durham Realty

Listings that are marked with an icon are provided courtesy of the Triangle MLS, Inc. of North Carolina, Internet Data Exchange Database. Copyright 2026 Triangle MLS, Inc. of North Carolina. All rights reserved.
Last checked: 2026-07-27 06:15 AM UTC
Source: Walkscore

Did you know? You can invite friends and family to your search. They can join your search, rate and discuss listings with you.