
Save
Ask
Tour
Hide
$499,000
194 Days On Site
9160 Dupree Meadow Drive 13Angier, NC 27501
Single Family Residence|Pending
4
Beds
4
Total Baths
3
Full Baths
1
Partial Bath
2,889
SqFt
$173
/SqFt
2025
Built
Subdivision:
Kennebec Crossing
County:
Wake
Call Now: 919-614-2538
Is this the listing for you? We can help make it yours.
919-614-2538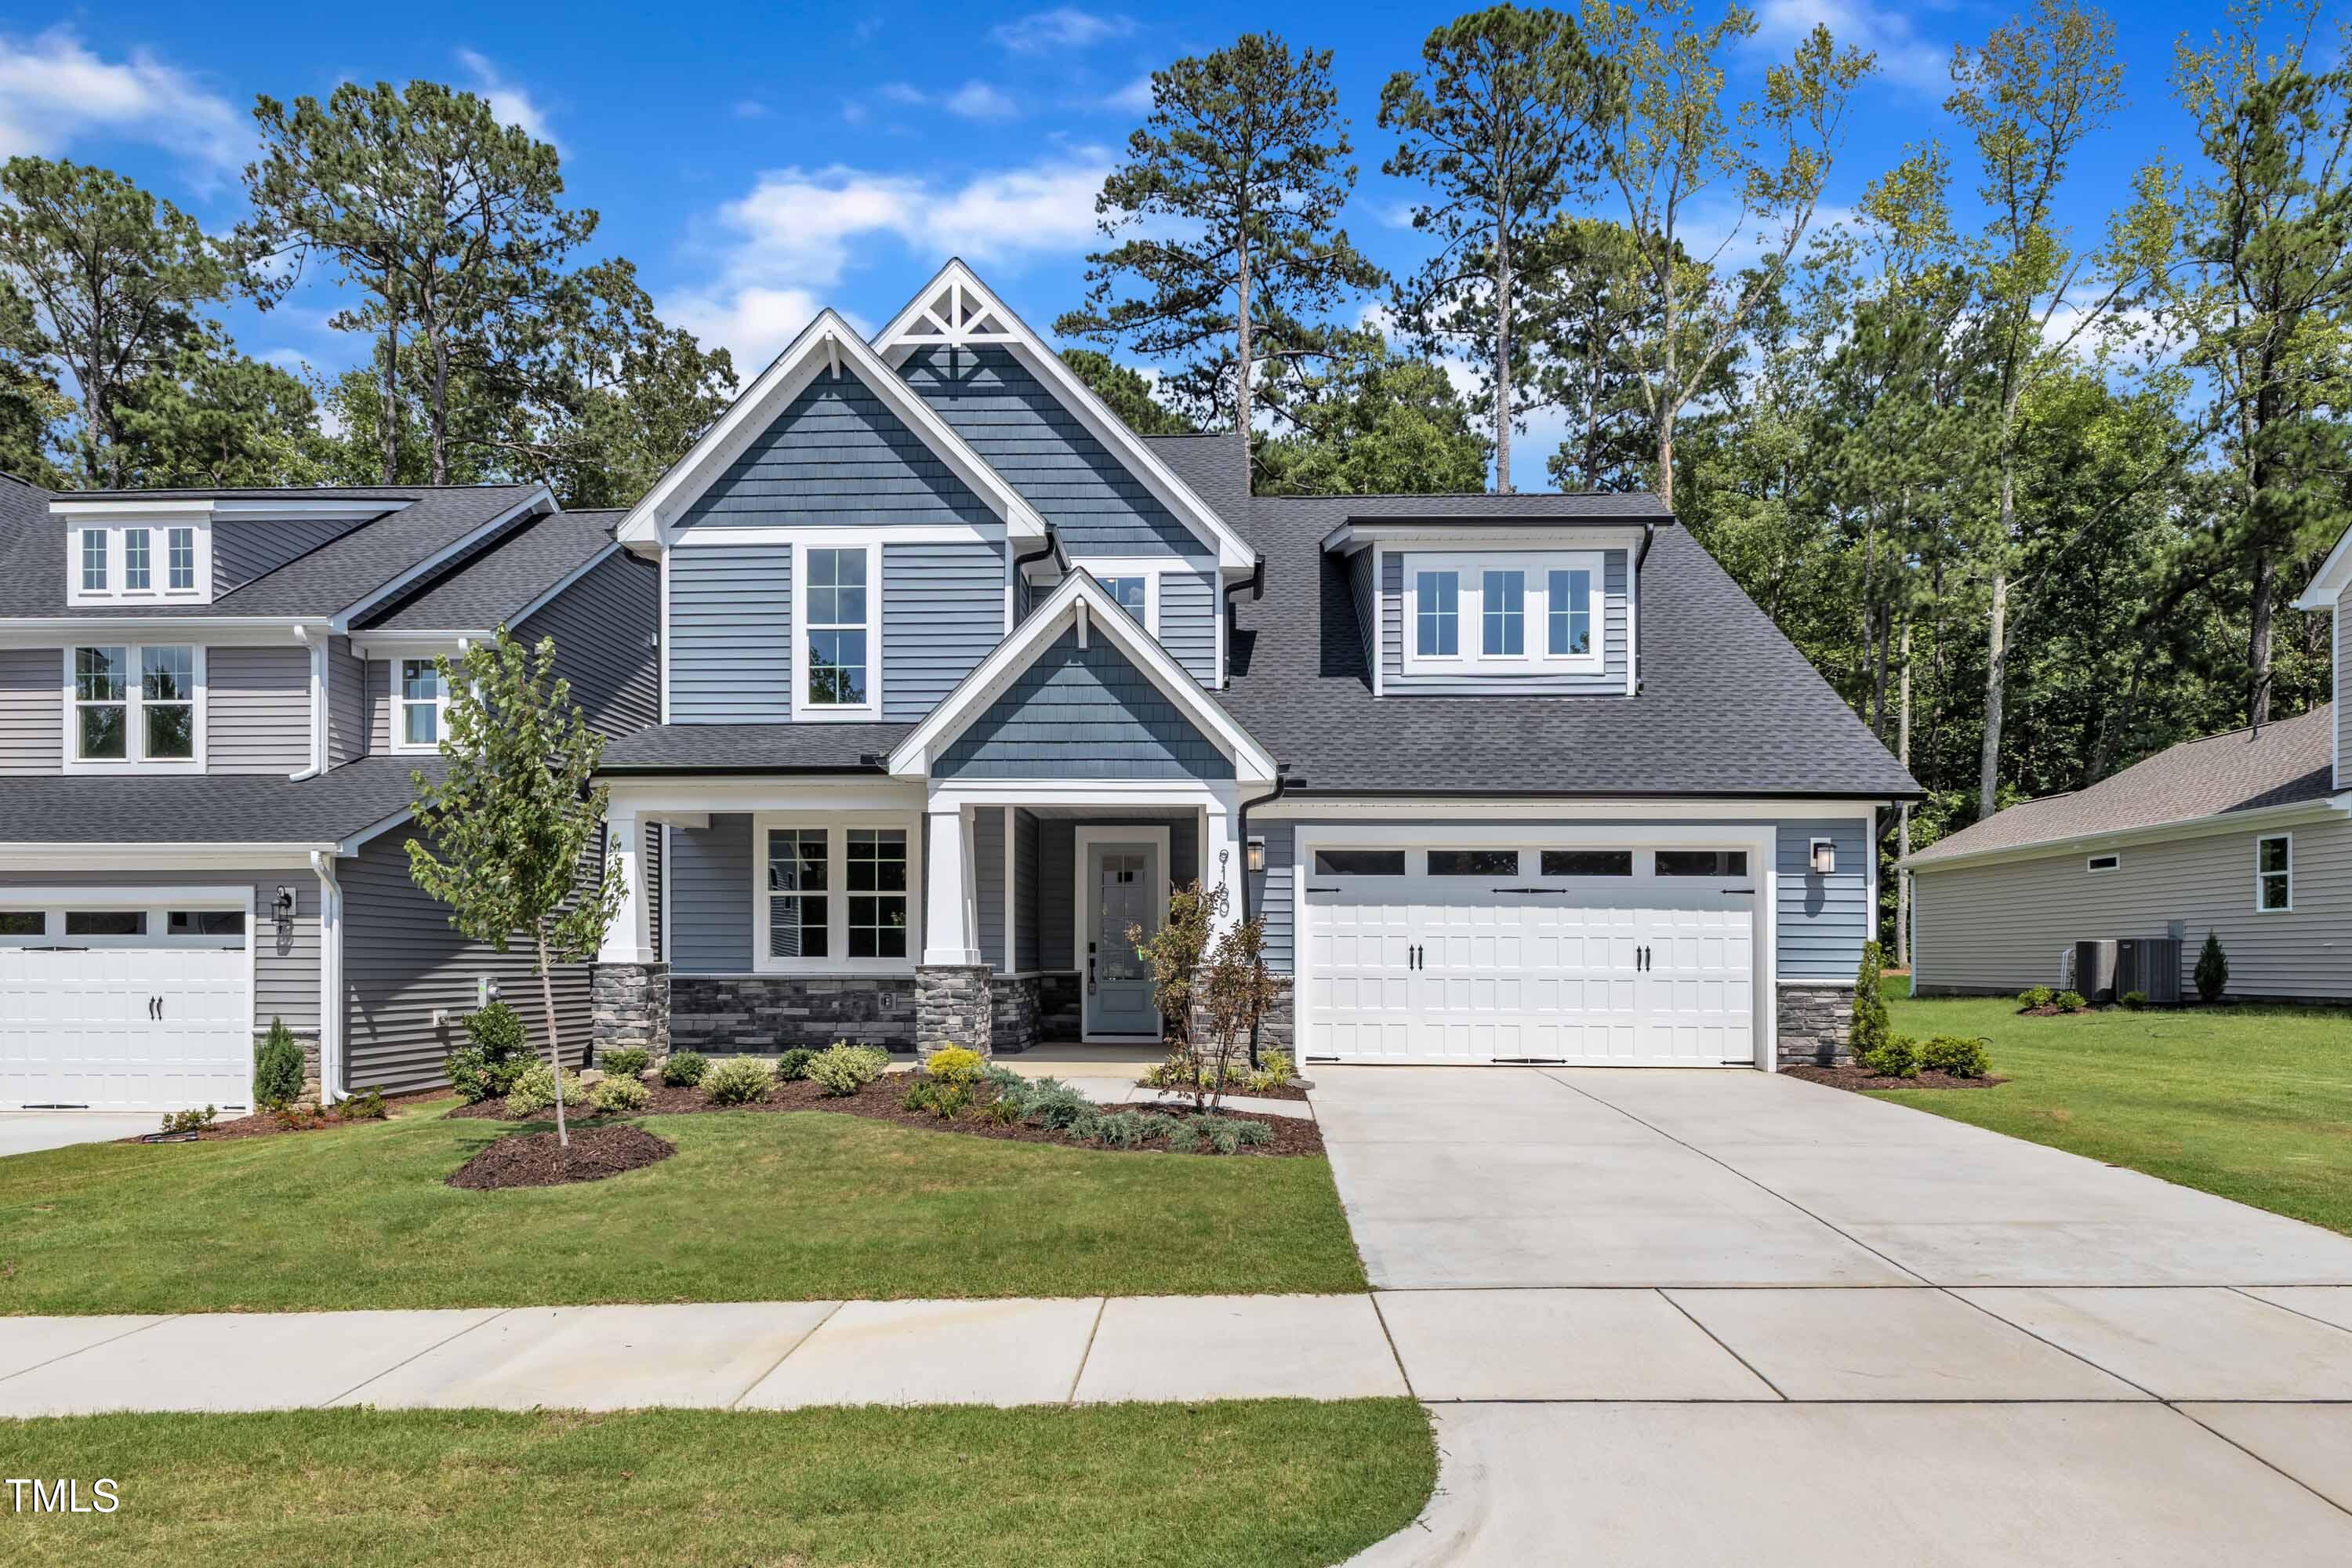
Save
Ask
Tour
Hide
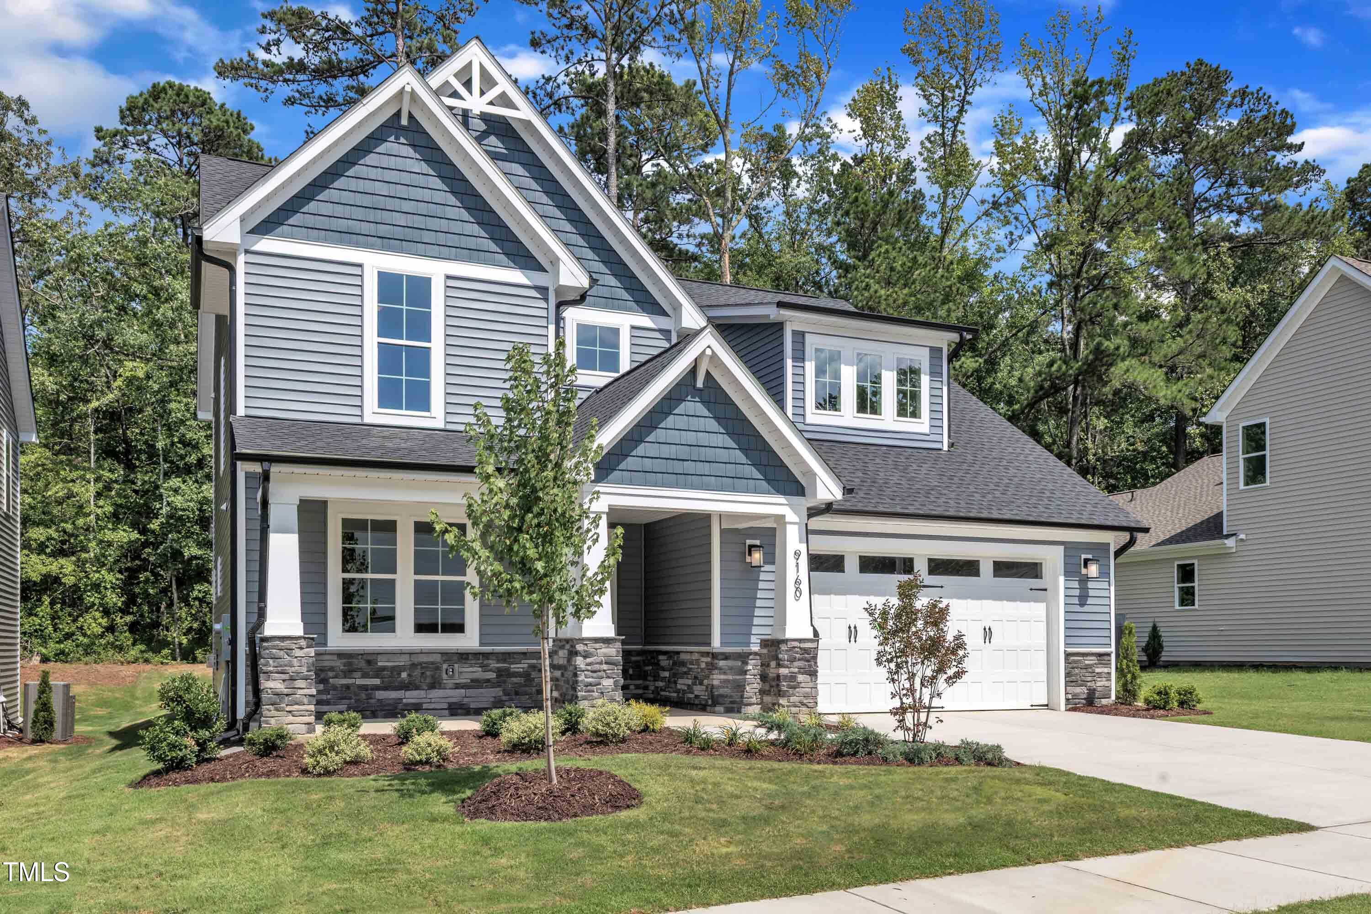
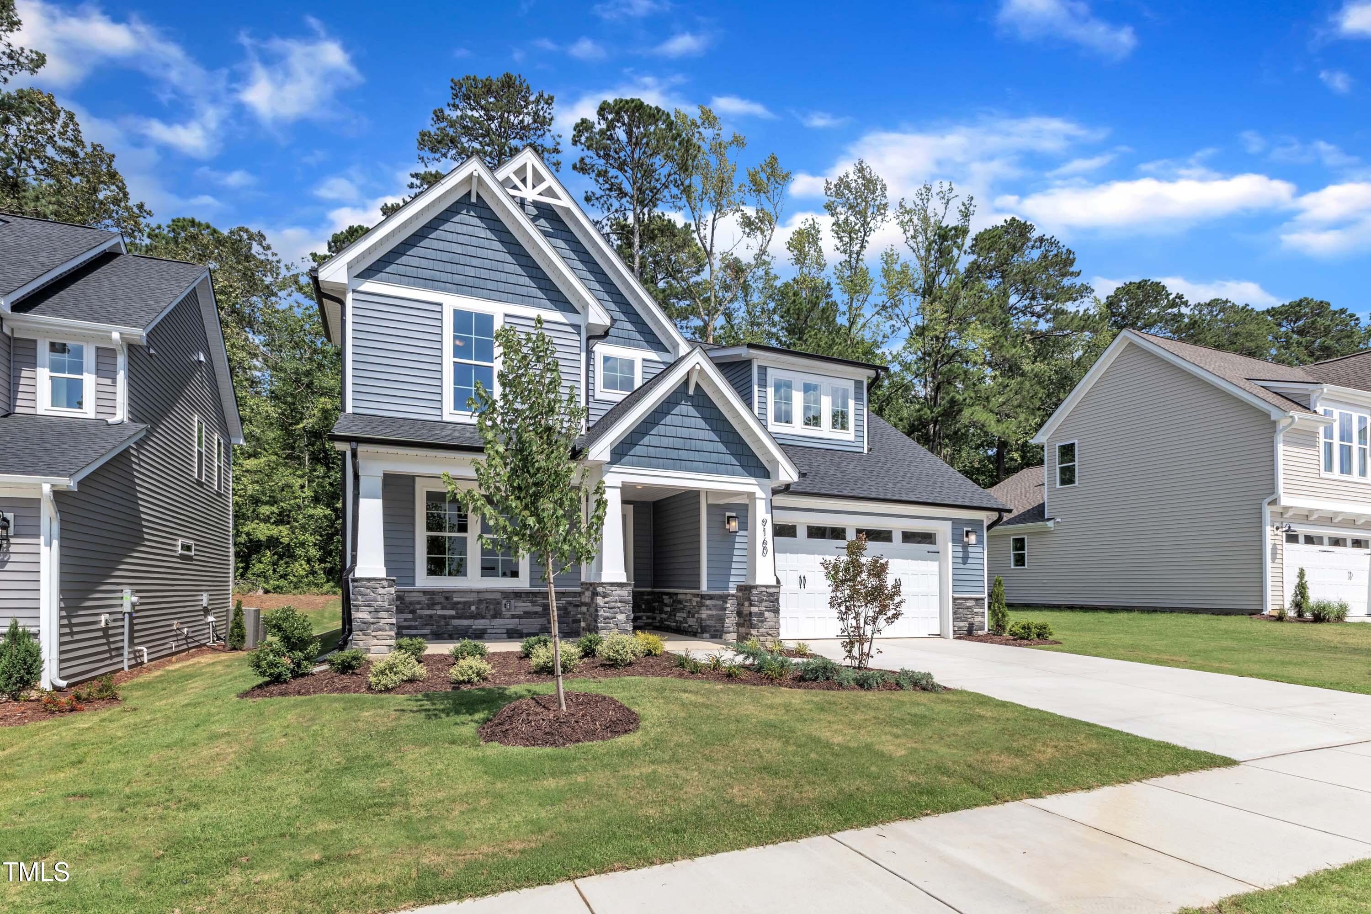
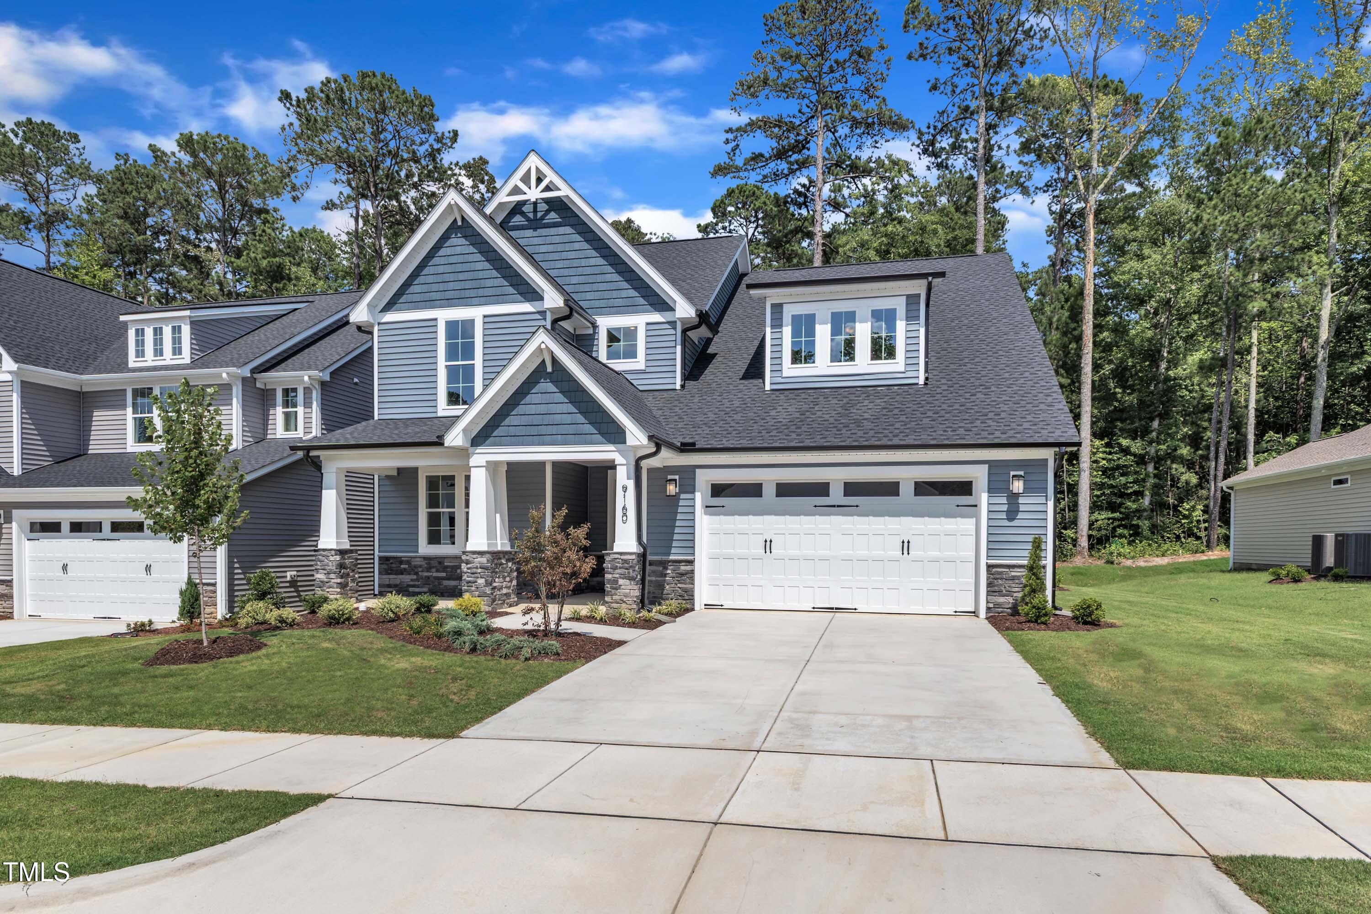
The Whitley Craftsman by Robuck Homes. Wake County schools, 2 car garages, walking trails, dog park and so much more. This home features four bedrooms: a guest suite located on the first floor, a primary suite on the second floor with two additional bedrooms and laundry room. There is a large bonus room as well on the second floor. The gorgeous kitchen offers a walk-in pantry and large center island. Come visit us today to see why so many people are excited to call Kennebec Crossing home! Wake County Schools!
Save
Ask
Tour
Hide
Listing Snapshot
Price
$499,000
Days On Site
194 Days
Bedrooms
4
Inside Area (SqFt)
2,889 sqft
Total Baths
4
Full Baths
3
Partial Baths
1
Lot Size
0.13 Acres
Year Built
2025
MLS® Number
10155619
Status
Pending
Property Tax
$1,146.71
HOA/Condo/Coop Fees
$50 monthly
Sq Ft Source
N/A
Friends & Family
Recent Activity
| 2 weeks ago | Listing updated with changes from the MLS® | |
| 2 weeks ago | Status changed to Pending | |
| 6 months ago | Listing first seen on site |
General Features
Acres
0.13
Attached Garage
Yes
Direction Faces
West
Foundation
Concrete PerimeterSlab
Garage
Yes
Garage Spaces
2
Home Warranty
Yes
Levels
Two
Parking
AttachedGarageDrivewayGarage Faces FrontGarage Door Opener
Parking Spaces
2
Property Condition
New ConstructionUnder Construction
Property Sub Type
Single Family Residence
Security
Smoke Detector(s)
Sewer
Public Sewer
Special Circumstances
Standard
SqFt Above
2889
SqFt Total
2889
Style
Craftsman
Utilities
Cable AvailableElectricity AvailablePropaneSewer AvailableWater Connected
Water Source
Public
Zoning
R-6
Interior Features
Appliances
Built-In Electric OvenCooktopDisposalDishwasherExhaust FanGas CooktopMicrowaveOvenPropane CooktopRange HoodStainless Steel Appliance(s)Vented Exhaust Fan
Cooling
Central AirCeiling Fan(s)
Fireplace
Yes
Fireplace Features
Propane
Fireplaces
1
Flooring
CarpetCeramic TileTileWood
Heating
ElectricPropane
Interior
Breakfast BarCeiling Fan(s)ChandelierCrown MoldingDouble VanityEntrance FoyerEat-in KitchenGranite CountersKitchen IslandOpen FloorplanPantryRecessed LightingStone CountersWalk-In Closet(s)
Laundry Features
Electric Dryer HookupGas Dryer HookupInsideLaundry RoomWasher Hookup
Main Level Bedrooms
1
Bedroom 2
Dimensions - 12 x 15.4Level - Second
Bedroom 3
Dimensions - 12.2 x 13.5Level - Second
Bedroom 4
Dimensions - 11.11 x 10.11Level - Main
Bonus Room
Dimensions - 22.2 x 15.4Level - Second
Dining Room
Dimensions - 13 x 11.6Level - Main
Family Room
Dimensions - 20 x 16.1Level - Main
Kitchen
Dimensions - 13 x 18.3Level - Main
Master Bedroom
Dimensions - 15 x 13.6Level - Second
Save
Ask
Tour
Hide
Exterior Features
Construction Details
Radiant BarrierShake SidingStoneVinyl Siding
Exterior
Awning(s)Rain Gutters
Patio And Porch
CoveredEnclosedFront PorchPatioPorchScreened
Roof
Shingle
View
NeighborhoodTrees/Woods
Waterview
NeighborhoodTrees/Woods
Community Features
Association Amenities
Dog ParkTrail(s)
Association Fee
$50.0
Association Fee Frequency
Monthly
Community Features
Sidewalks
Financing Terms Available
CashConventionalFHAUSDA LoanVA Loan
Roads
Paved
Schools
School District
Unknown
Elementary School
Wake - Willow Springs Elementary
Middle School
Wake - Herbert Akins Road Middle
High School
Wake - Willow Spring High School
Listing courtesy of Lauren Klein of Fonville Morisey & Barefoot

Listings that are marked with an icon are provided courtesy of the Triangle MLS, Inc. of North Carolina, Internet Data Exchange Database. Copyright 2026 Triangle MLS, Inc. of North Carolina. All rights reserved.
Last checked: 2026-10-08 02:19 AM UTC
Listings that are marked with an icon are provided courtesy of the Triangle MLS, Inc. of North Carolina, Internet Data Exchange Database. Copyright 2026 Triangle MLS, Inc. of North Carolina. All rights reserved.
Last checked: 2026-10-08 02:19 AM UTC
Neighborhood & Commute
Source: Walkscore
Save
Ask
Tour
Hide
Did you know? You can invite friends and family to your search. They can join your search, rate and discuss listings with you.