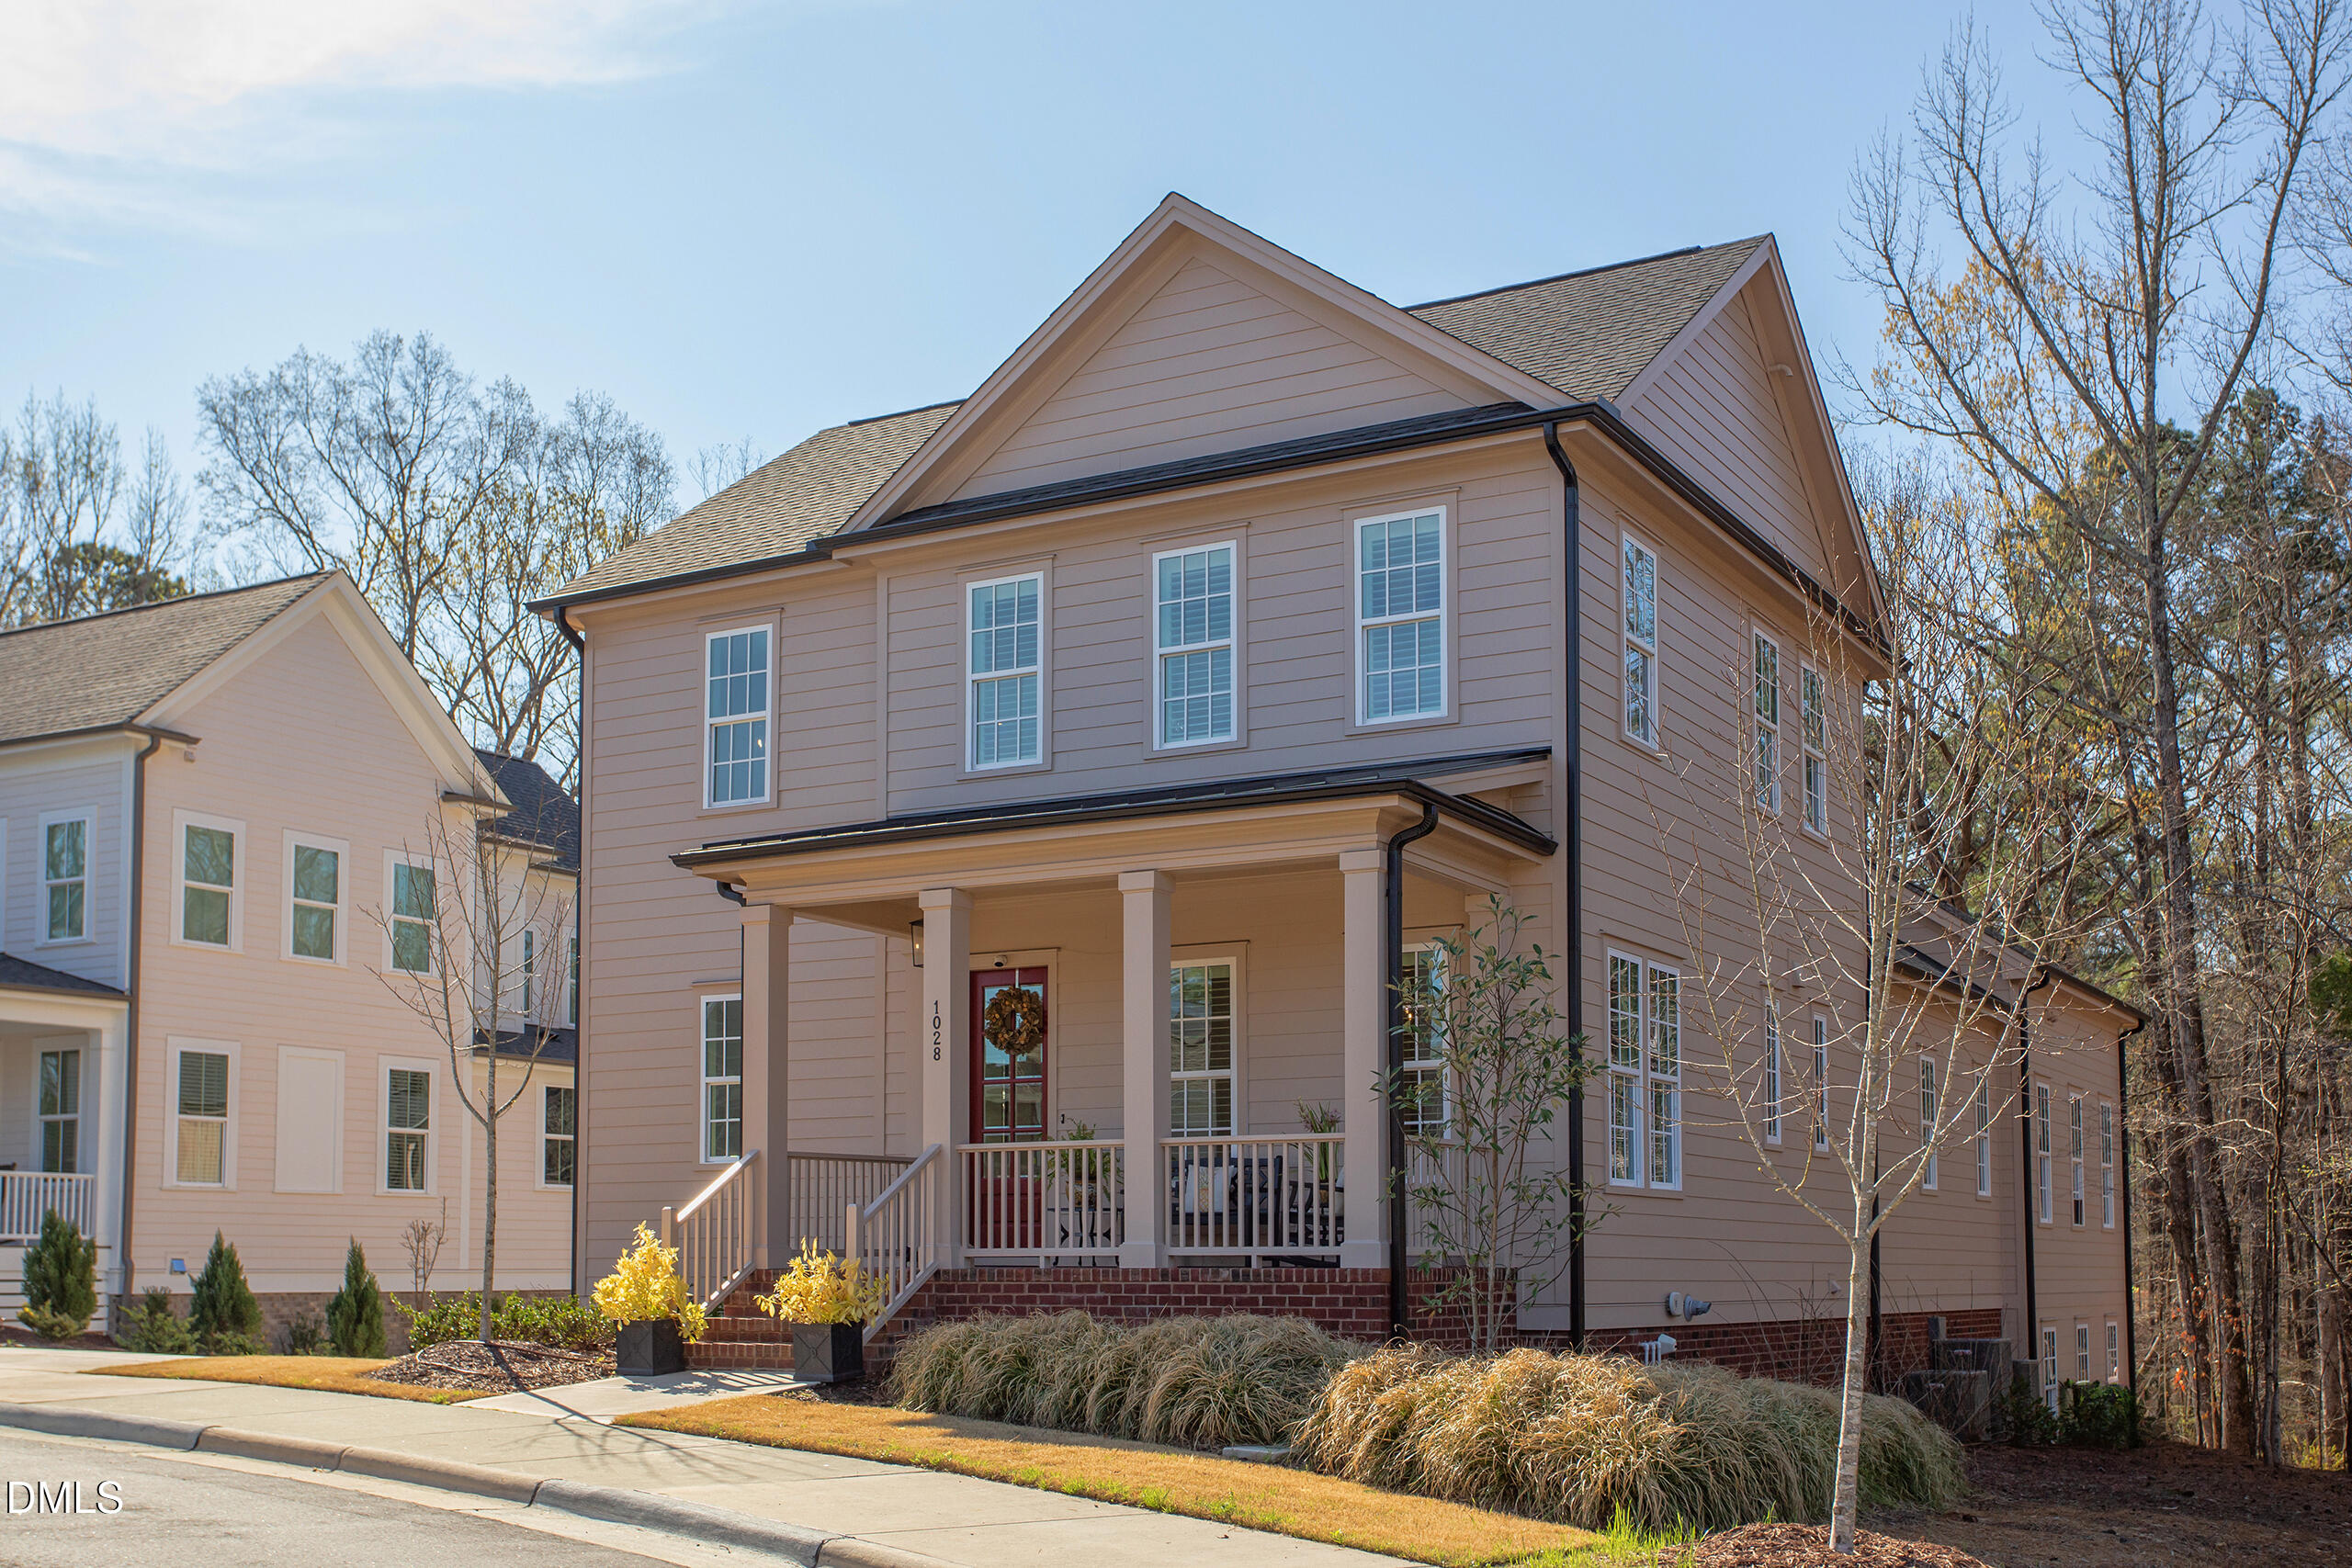
Wondrously wonderful on Whitehall! Plenty of space, plenty of style, plenty of pazazz! Just born in 2024, this commodious beauty features 4BR, 3.5BA, multiple living spaces (both indoor and out), gleaming hardwoods, luxurious finishes and so much more! Spread between 3 levels, this home lives comfortably and privately. High ceilings and generous windows allow for loads of natural light. And no worries about too many steps, this one has an elevator! Oversized 2 car
garage-so convenient! Spacious rooms and lots of storage - can accommodate a crowd! Easy access to shopping and restaurants - all that Southpoint has to offer! Quick drive to I-40, if Raleigh or Chapel Hill is your destination. Come tour and enjoy! Showings begin at 1PM, 3/27/26
Listing Snapshot
Inside Area (SqFt)
3,687 sqft
HOA/Condo/Coop Fees
$140 monthly
Recent Activity
| a week ago | | Listing updated with changes from the MLS® |
| 2 months ago | | Price changed to $1,150,000 |
| 4 months ago | | Listing first seen on site |
General Features
Green Energy Efficient
LightingThermostat
Parking
AttachedGarageInside Entrance
Property Sub Type
Single Family Residence
Special Circumstances
Standard
Style
ColonialTraditional
Interior Features
Appliances
Convection OvenDishwasherENERGY STAR Qualified AppliancesGas RangeGas Water HeaterMicrowaveRange HoodRefrigeratorSelf Cleaning OvenTankless Water HeaterOven
Basement
DaylightFinishedInterior EntryStorage SpaceWalk-Out Access
Cooling
Central AirElectricHeat PumpZoned
Flooring
CarpetHardwoodTile
Heating
CentralElectricForced AirHeat PumpNatural GasZoned
Interior
ElevatorBookcasesBuilt-in FeaturesCeiling Fan(s)ChandelierCrown MoldingDouble VanityEntrance FoyerHigh CeilingsHigh Speed InternetKitchen IslandLow Flow Plumbing FixturesPantryMaster DownstairsRecessed LightingSmart ThermostatStorageWalk-In Closet(s)Wired for Data
Laundry Features
Laundry RoomMain Level
Window Features
Insulated Windows
Bathroom 3
Level - Basement
Bedroom 4
Level - Basement
Master Bathroom
Level - Main
Master Bedroom
Level - Main
Mud Room
Level - Basement
Exterior Features
Construction Details
Brick VeneerFiber CementRadiant Barrier
Lot Features
Corner LotLandscaped
Patio And Porch

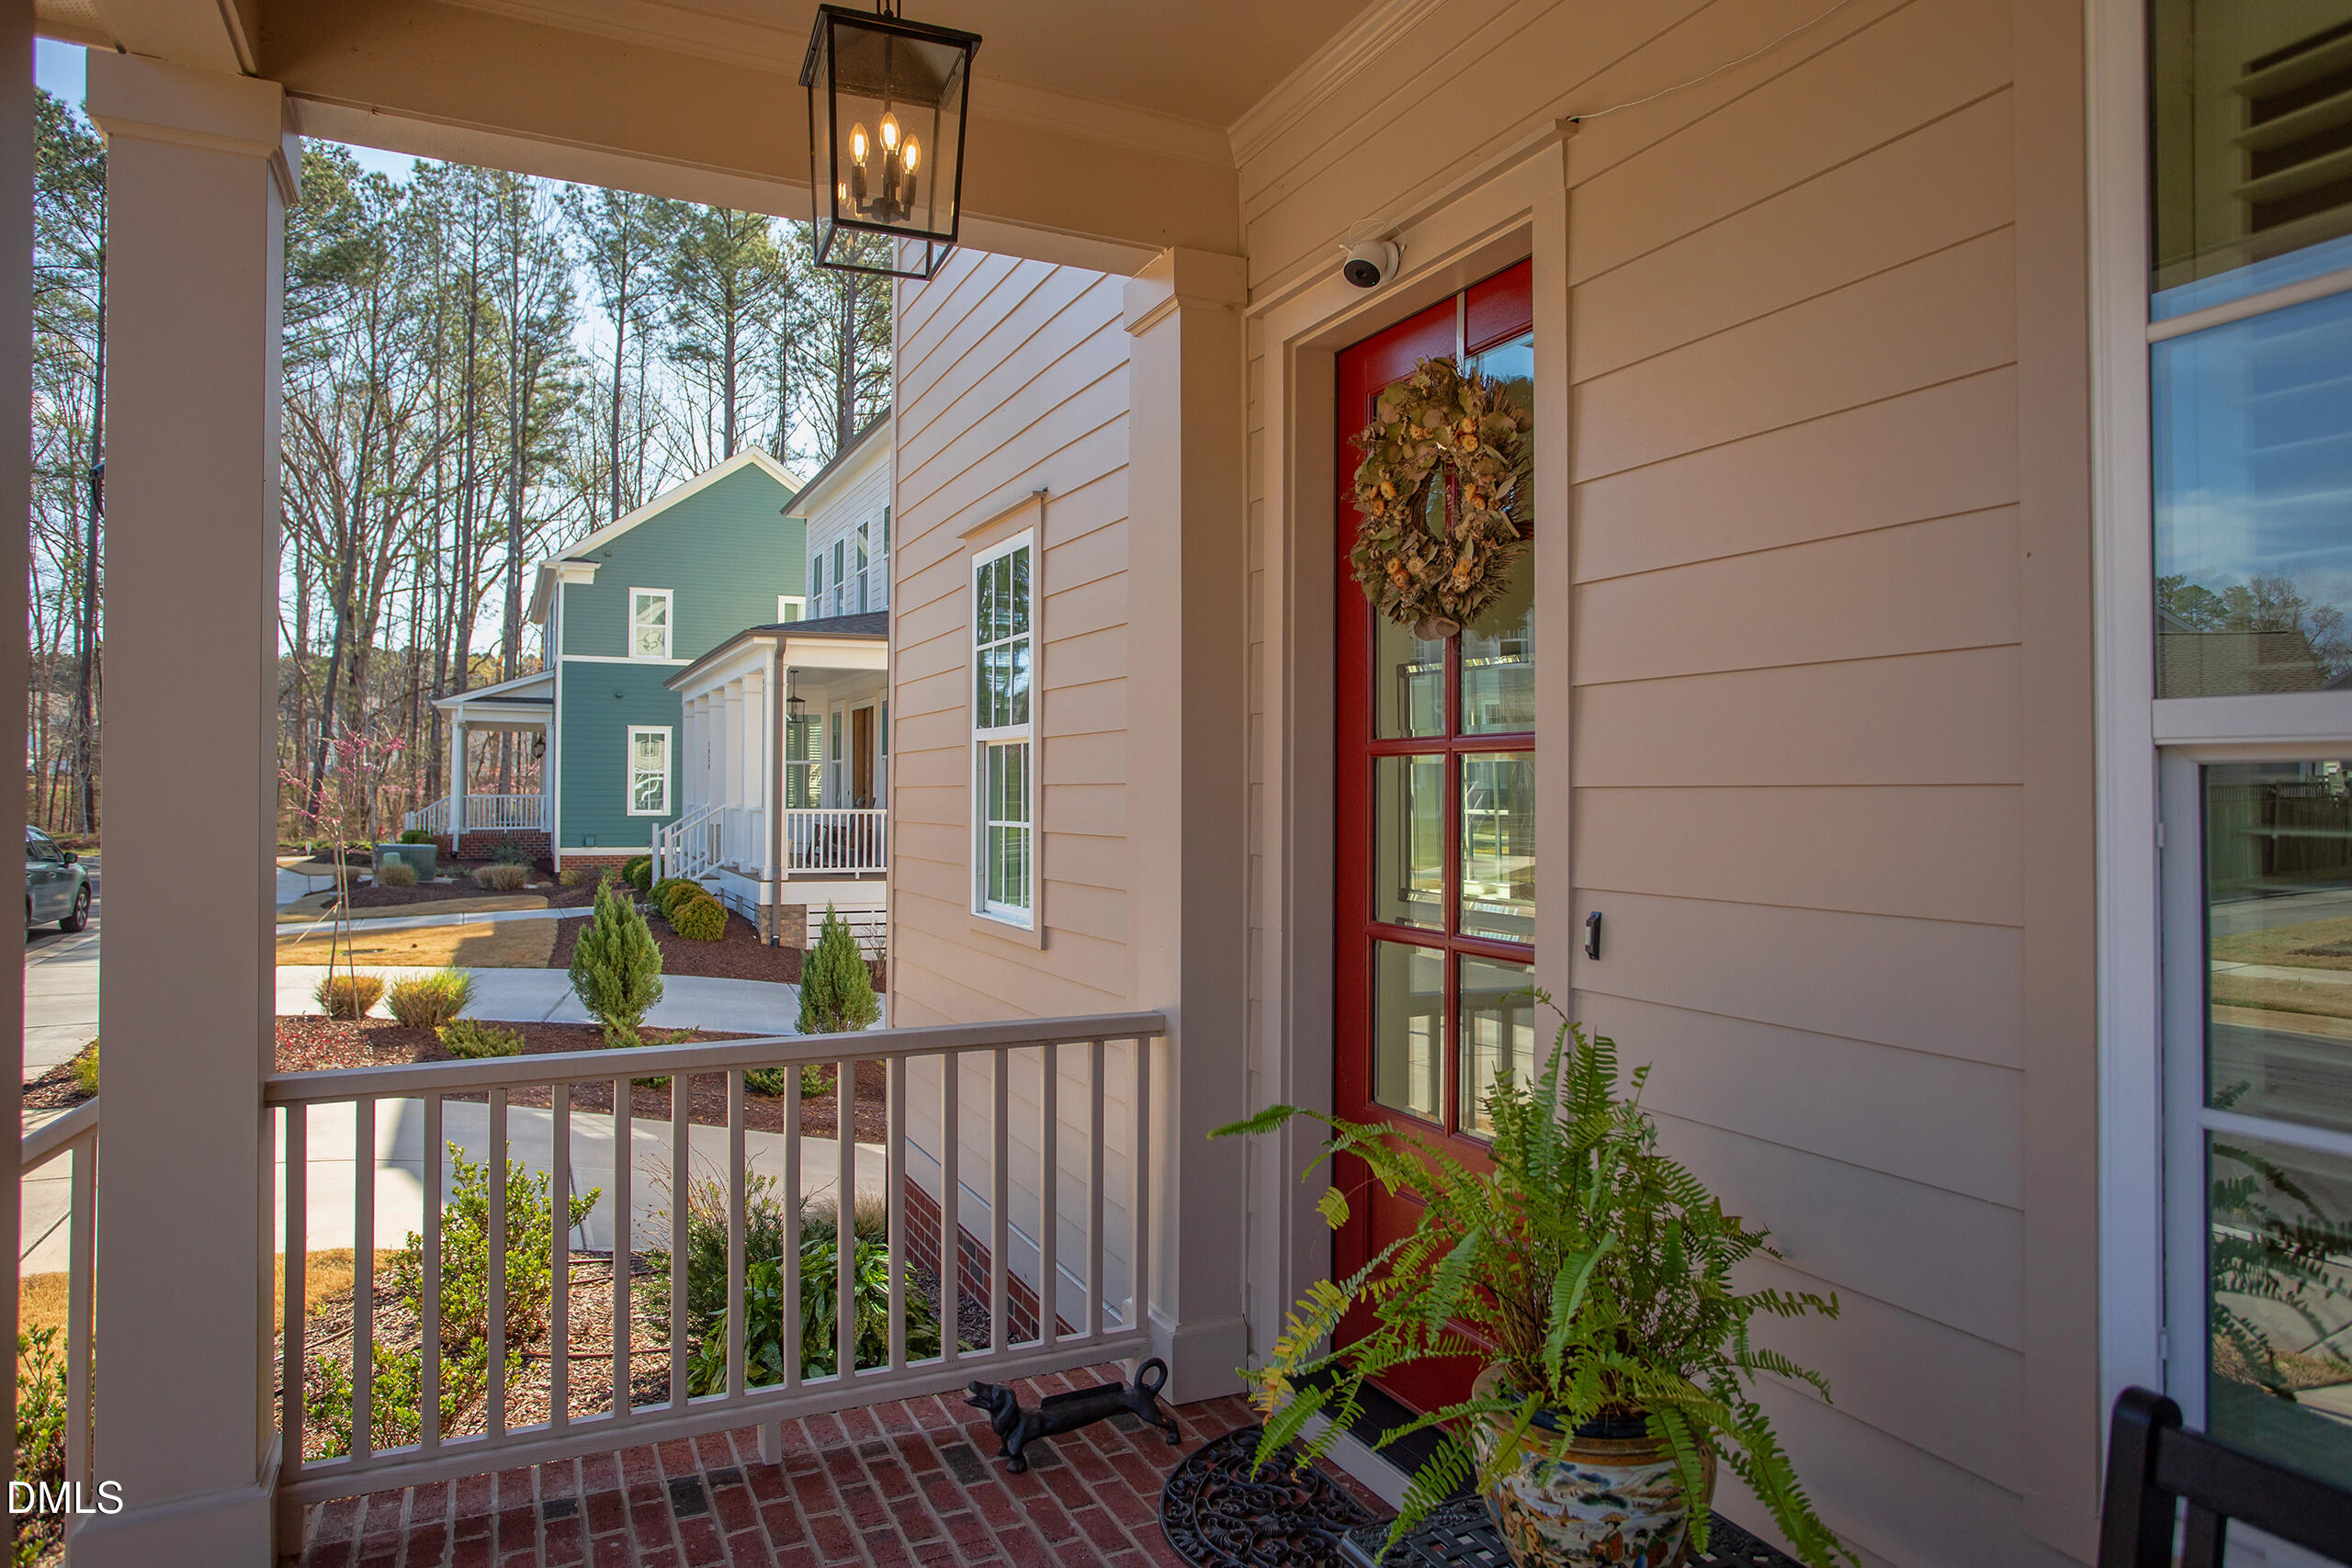
CoveredFront PorchPatioRear PorchScreenedSide Porch
Windows/Doors
Insulated Windows
Community Features
Accessibility Features
Accessible Elevator Installed
Financing Terms Available
CashConventional
HOA Fee Frequency
Quarterly
Schools
Elementary SchoolDurham - Lyons Farm Elementary School
Middle SchoolDurham - Lowes Grove Middle
High SchoolDurham - Hillside High
Listing courtesy of Andrea K Kubachko of Urban Durham Realty

Listings that are marked with an icon are provided courtesy of the Triangle MLS, Inc. of North Carolina, Internet Data Exchange Database. Copyright 2026 Triangle MLS, Inc. of North Carolina. All rights reserved.
Last checked: 2026-07-27 06:15 AM UTC
Source: Walkscore

Did you know? You can invite friends and family to your search. They can join your search, rate and discuss listings with you.