
Save
Ask
Tour
Hide
$475,000
196 Days On Site
Highland9152 Dupree Meadow Drive 12Angier, NC 27501
Single Family Residence|Pending
4
Beds
3
Total Baths
2
Full Baths
1
Partial Bath
2,820
SqFt
$168
/SqFt
2025
Built
Subdivision:
Kennebec Crossing
County:
Wake
Call Now: 919-614-2538
Is this the listing for you? We can help make it yours.
919-614-2538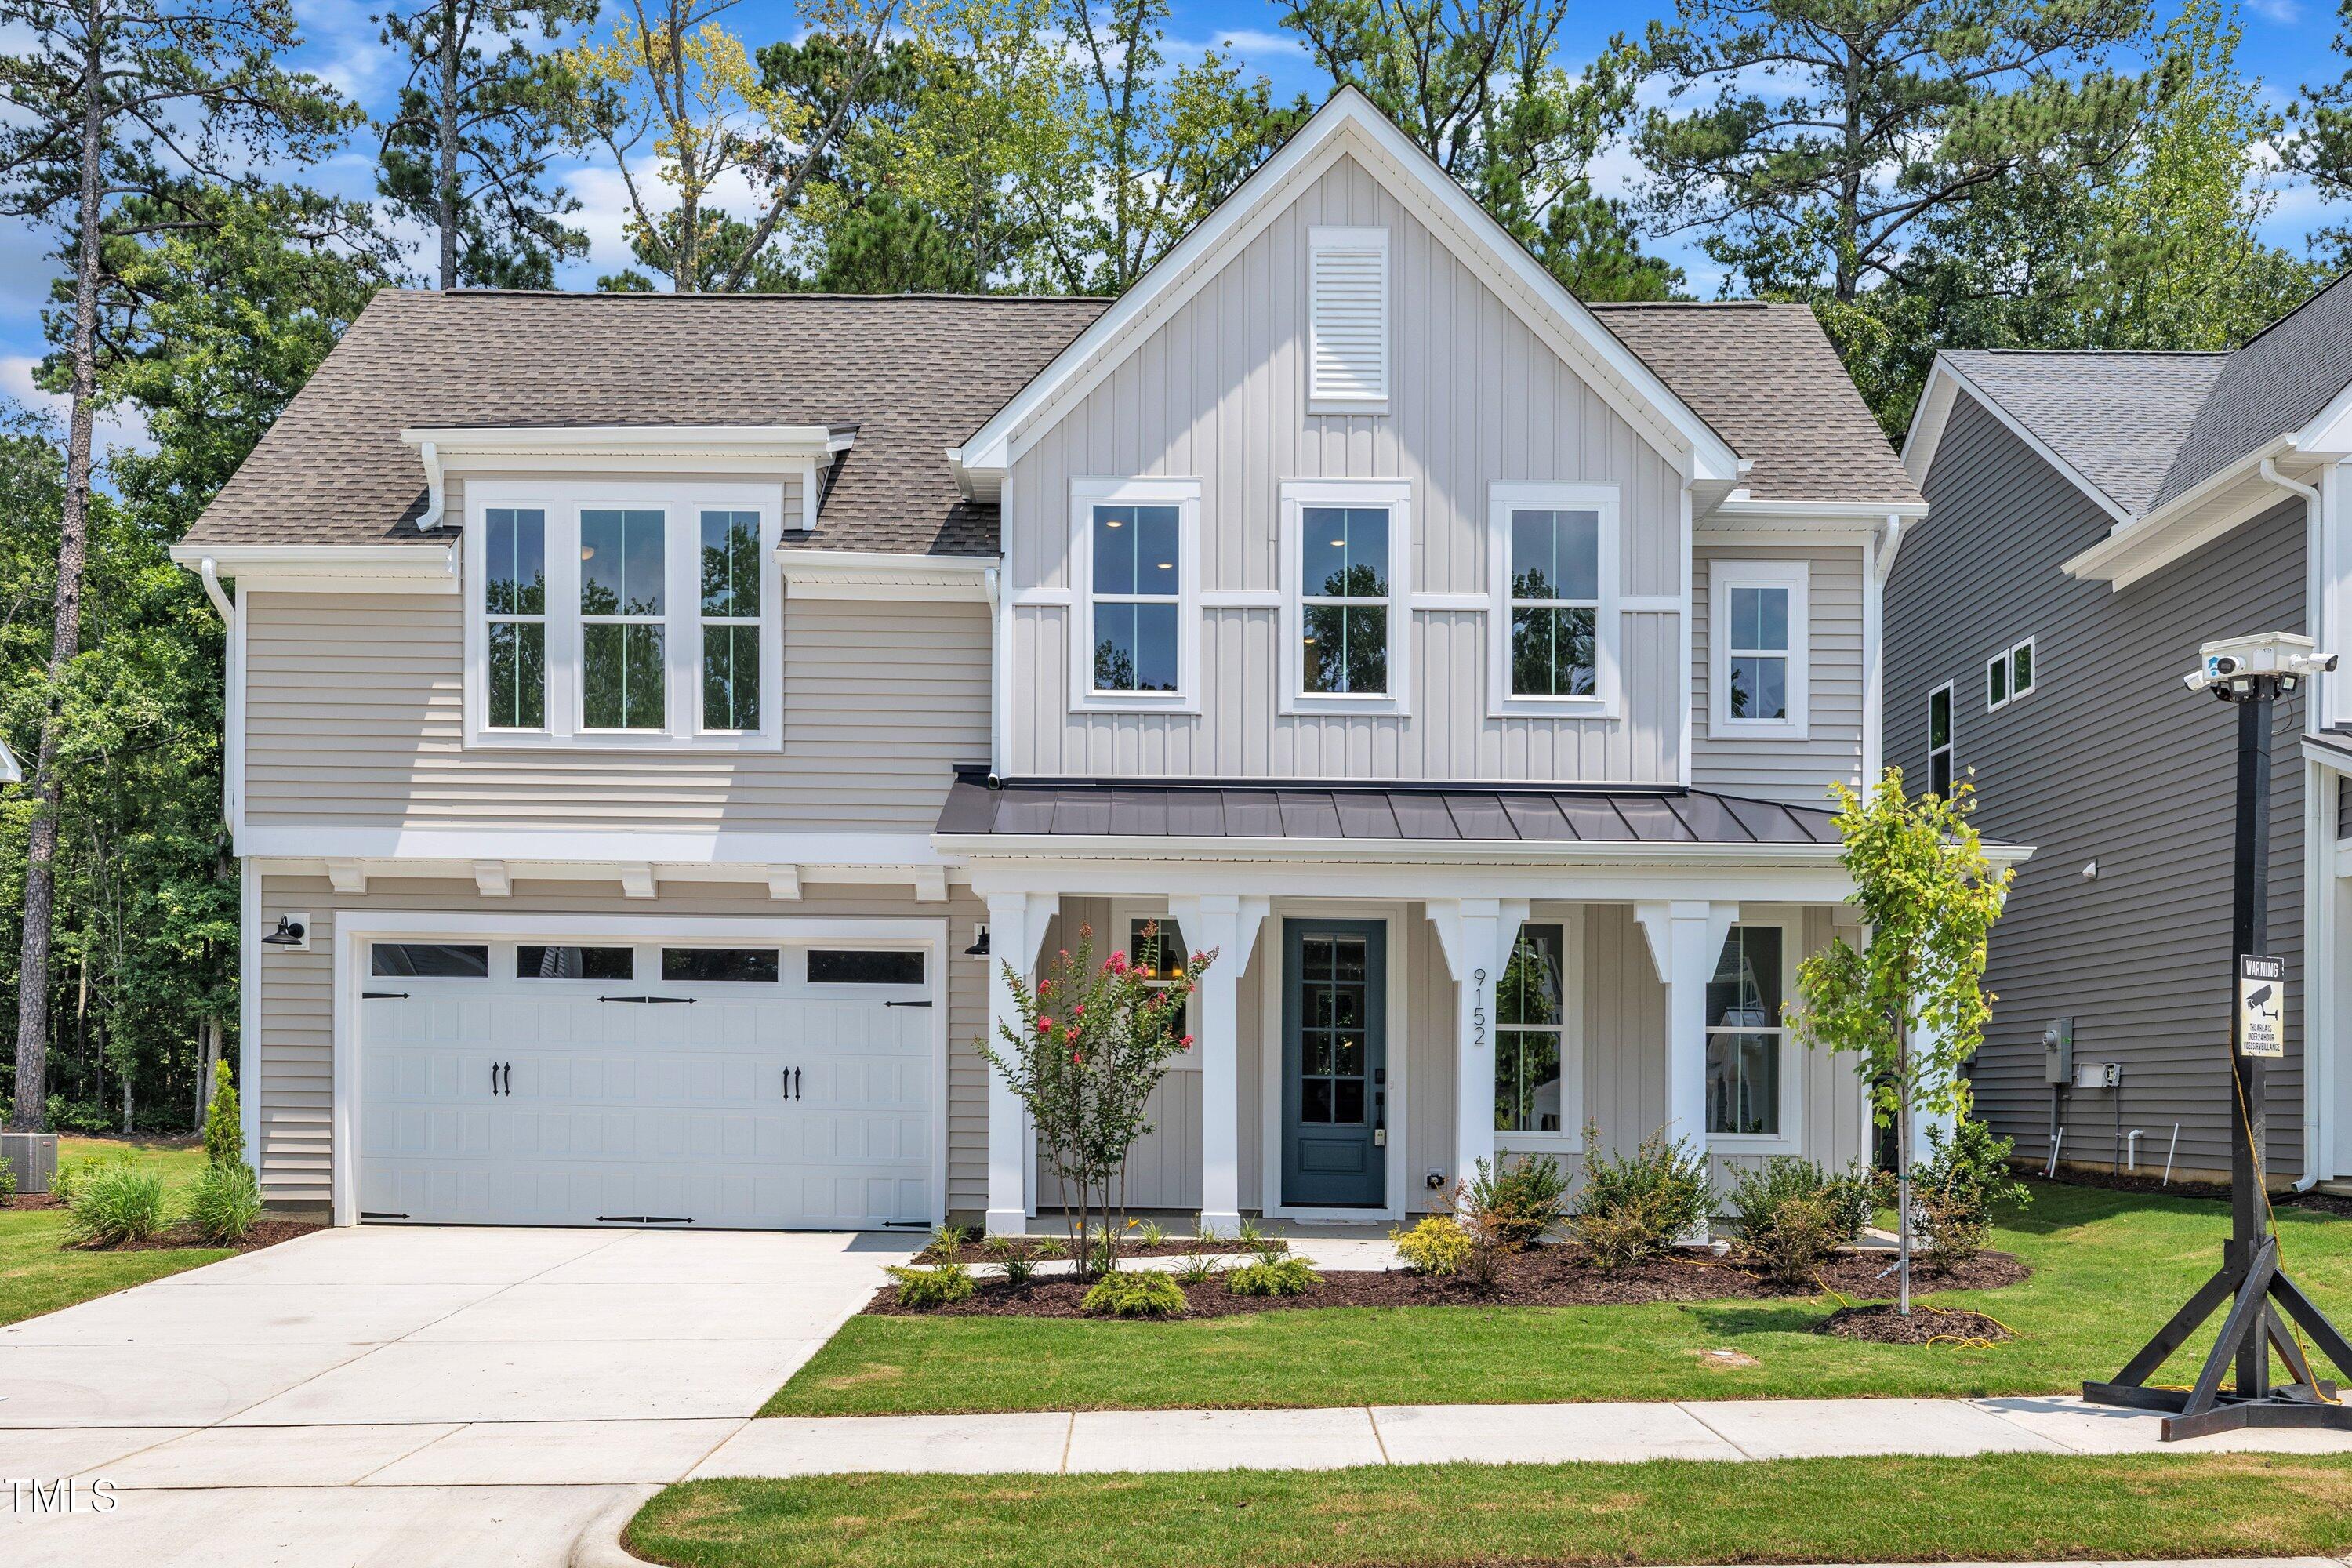
Save
Ask
Tour
Hide
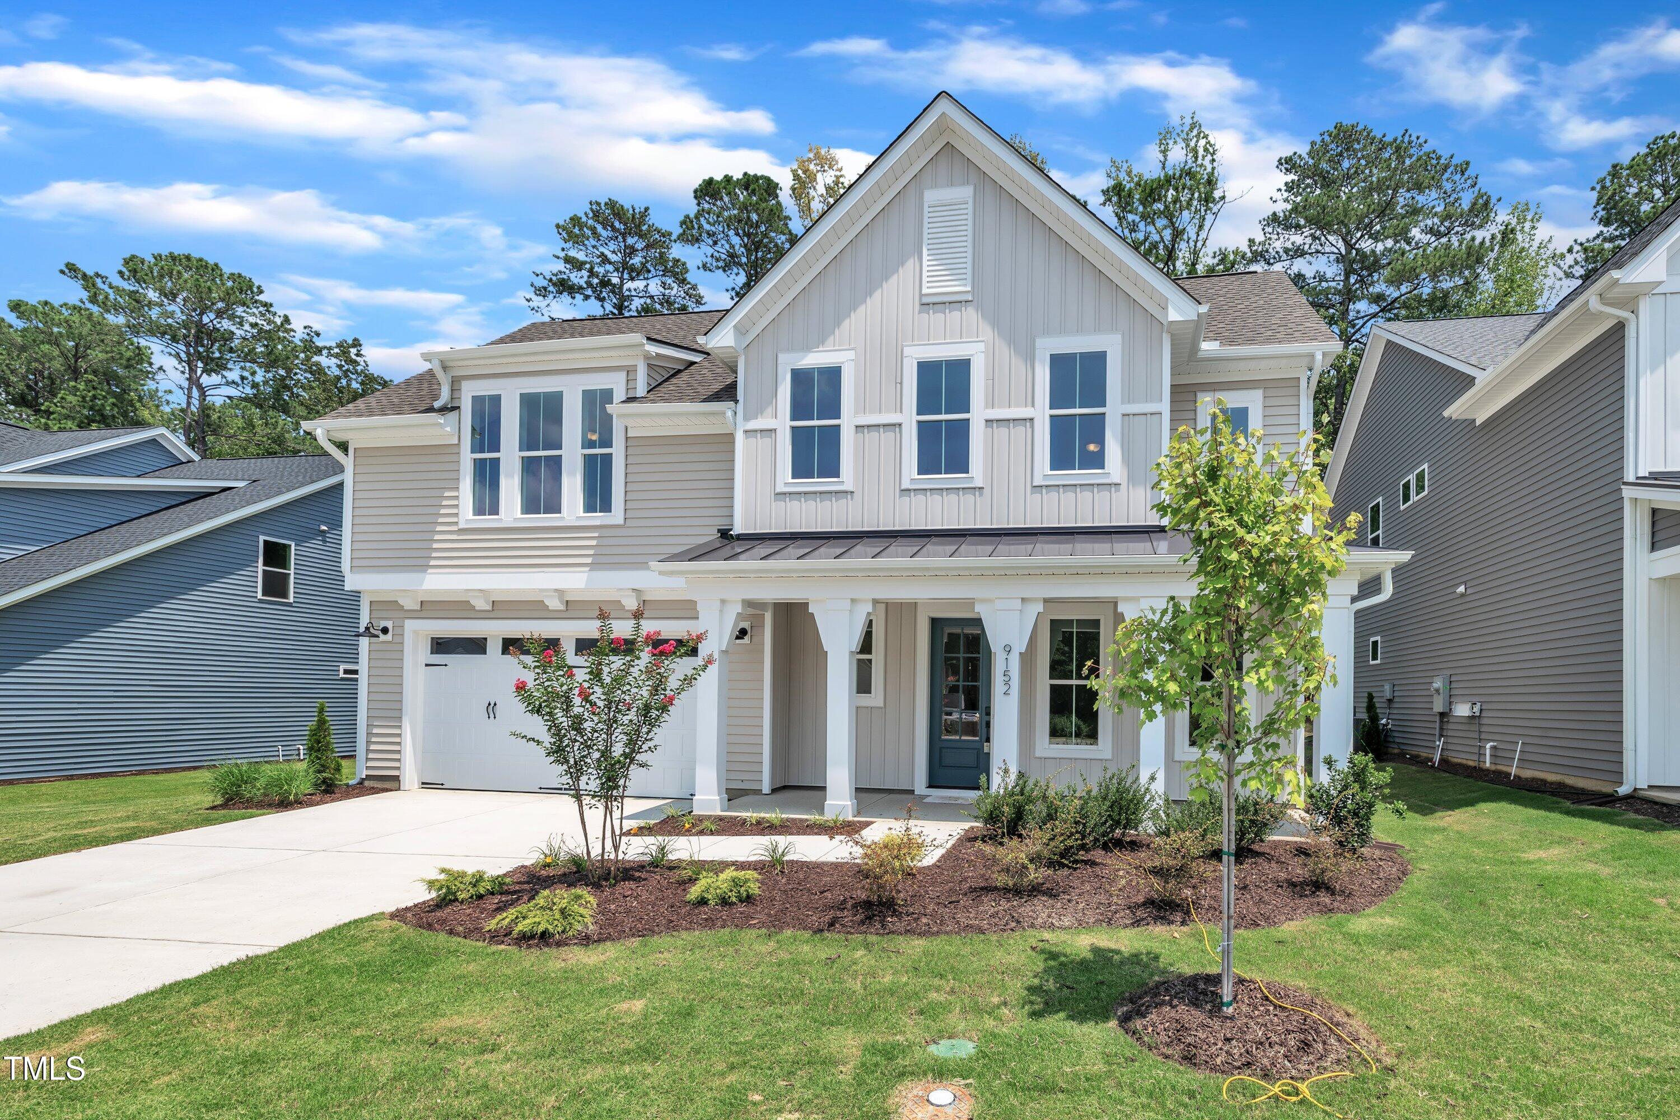
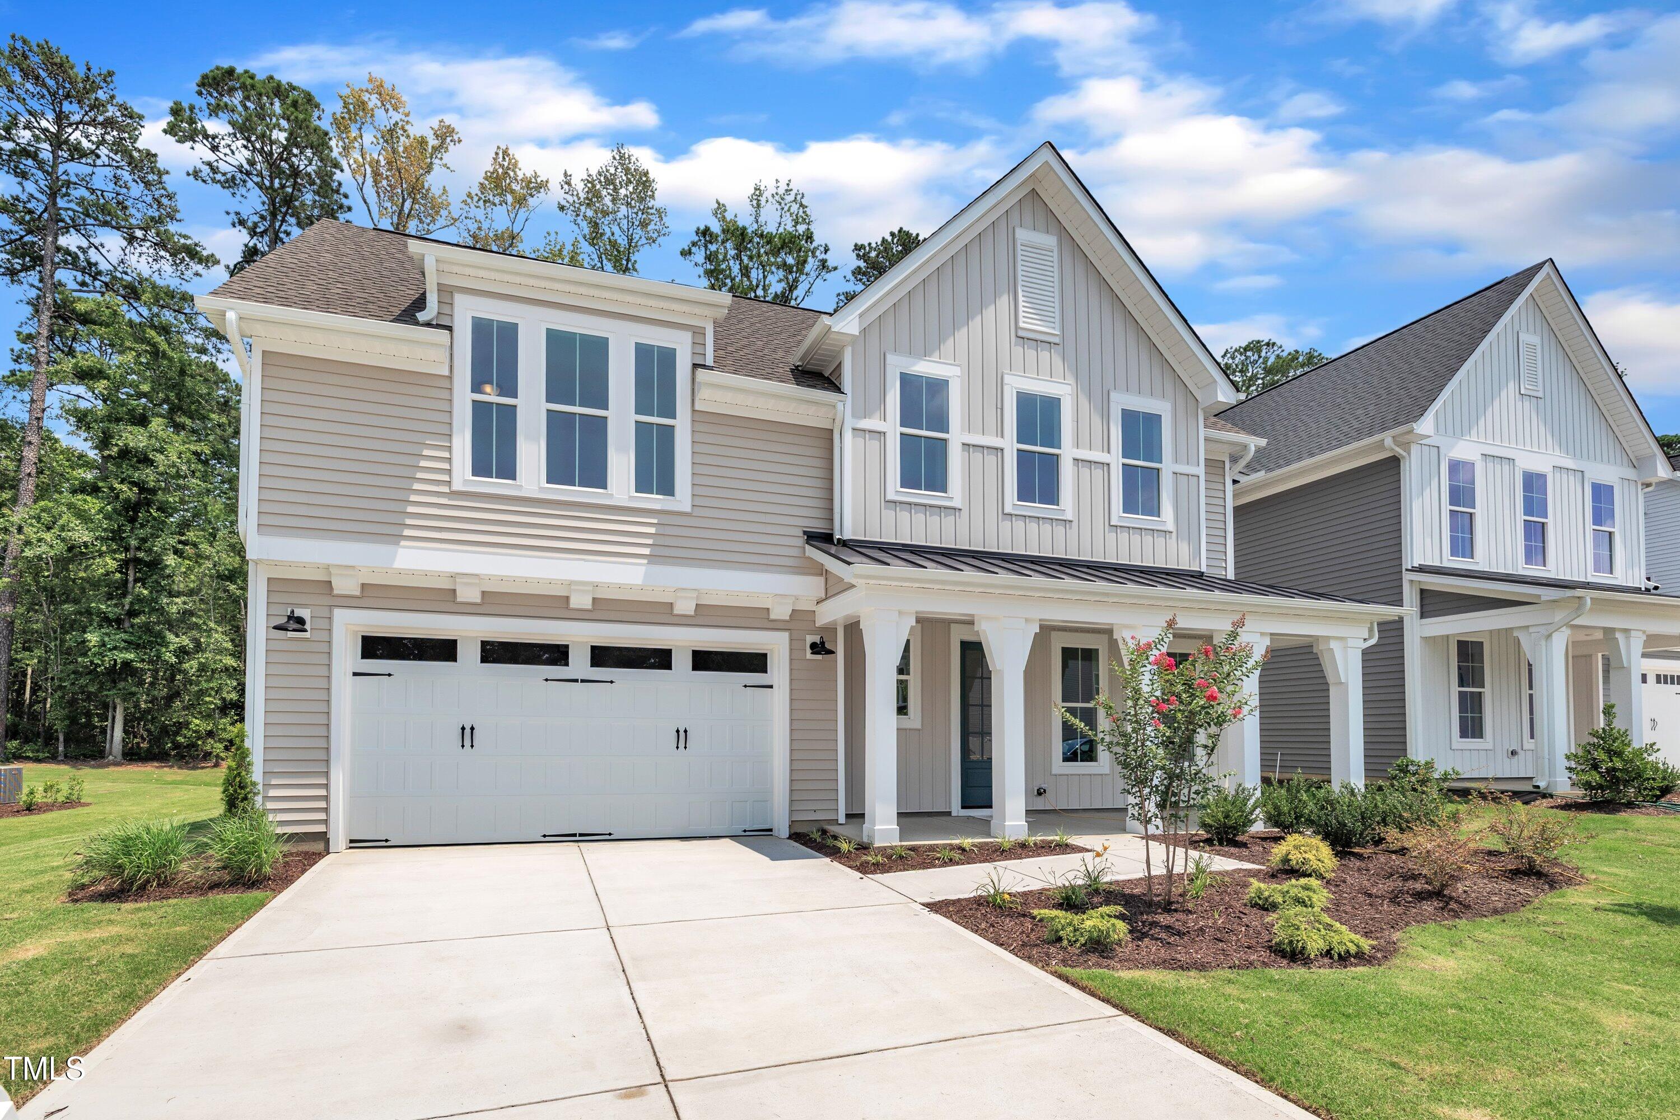
Unbelievable incentives to celebrate our 100th year! Please contact our on site sales agent for details! Our Beautiful Robuck Homes Highland Modern Farmhouse so much lots to offer. Enjoy the outdoors from the covered back porch and patio! This home features a first floor Primary suite with a tray ceiling, large walk in shower, double vanities, and a large walk in closet. Enjoy the gourmet kitchen, quartz countertops, walk in pantry and a beautiful and spacious kitchen island. Second floor features here are 4 spacious bedrooms and hall bath.
Save
Ask
Tour
Hide
Listing Snapshot
Price
$475,000
Days On Site
196 Days
Bedrooms
4
Inside Area (SqFt)
2,820 sqft
Total Baths
3
Full Baths
2
Partial Baths
1
Lot Size
0.13 Acres
Year Built
2025
MLS® Number
10155368
Status
Pending
Property Tax
$1,146.71
HOA/Condo/Coop Fees
$60 monthly
Sq Ft Source
N/A
Friends & Family
Recent Activity
| 2 weeks ago | Listing updated with changes from the MLS® | |
| 2 weeks ago | Status changed to Pending | |
| 3 weeks ago | Price changed to $475,000 | |
| 6 months ago | Listing first seen on site |
General Features
Acres
0.13
Attached Garage
Yes
Direction Faces
West
Foundation
Concrete PerimeterSlab
Garage
Yes
Garage Spaces
2
Home Warranty
Yes
Levels
Two
Parking
AttachedGarageCarportAttached CarportDriveway
Parking Spaces
4
Property Condition
New Construction
Property Sub Type
Single Family Residence
Security
Smoke Detector(s)
Sewer
Public Sewer
Special Circumstances
Standard
SqFt Above
2820
SqFt Total
2820
Style
ContemporaryFarmhouse
Water Source
Public
Zoning
R-6
Interior Features
Appliances
CooktopDisposalDishwasherElectric Water HeaterGas CooktopMicrowaveOvenPropane CooktopRange HoodStainless Steel Appliance(s)Vented Exhaust Fan
Cooling
Central AirCeiling Fan(s)ElectricZoned
Fireplace
Yes
Fireplace Features
Family RoomGas LogPropane
Fireplaces
1
Flooring
CarpetCeramic TileTileVinylWood
Heating
ElectricForced AirPropane
Interior
Breakfast BarCeiling Fan(s)ChandelierCrown MoldingDouble VanityEat-in KitchenHigh CeilingsKitchen IslandOpen FloorplanPantryRecessed LightingStone CountersTray Ceiling(s)Walk-In Closet(s)Master Downstairs
Laundry Features
Electric Dryer HookupGas Dryer HookupInsideLaundry RoomMain LevelWasher Hookup
Main Level Bedrooms
1
Bedroom 2
Dimensions - 13 x 10.8Level - Second
Bedroom 3
Dimensions - 12.11 x 11.2Level - Second
Bonus Room
Dimensions - 23.9 x 17Level - Second
Family Room
Dimensions - 20.7 x 18Level - First
Master Bedroom
Dimensions - 15 x 15Level - First
Save
Ask
Tour
Hide
Exterior Features
Construction Details
Board & Batten SidingRadiant BarrierVertical SidingVinyl Siding
Exterior
Rain Gutters
Lot Features
Cul-De-Sac
Patio And Porch
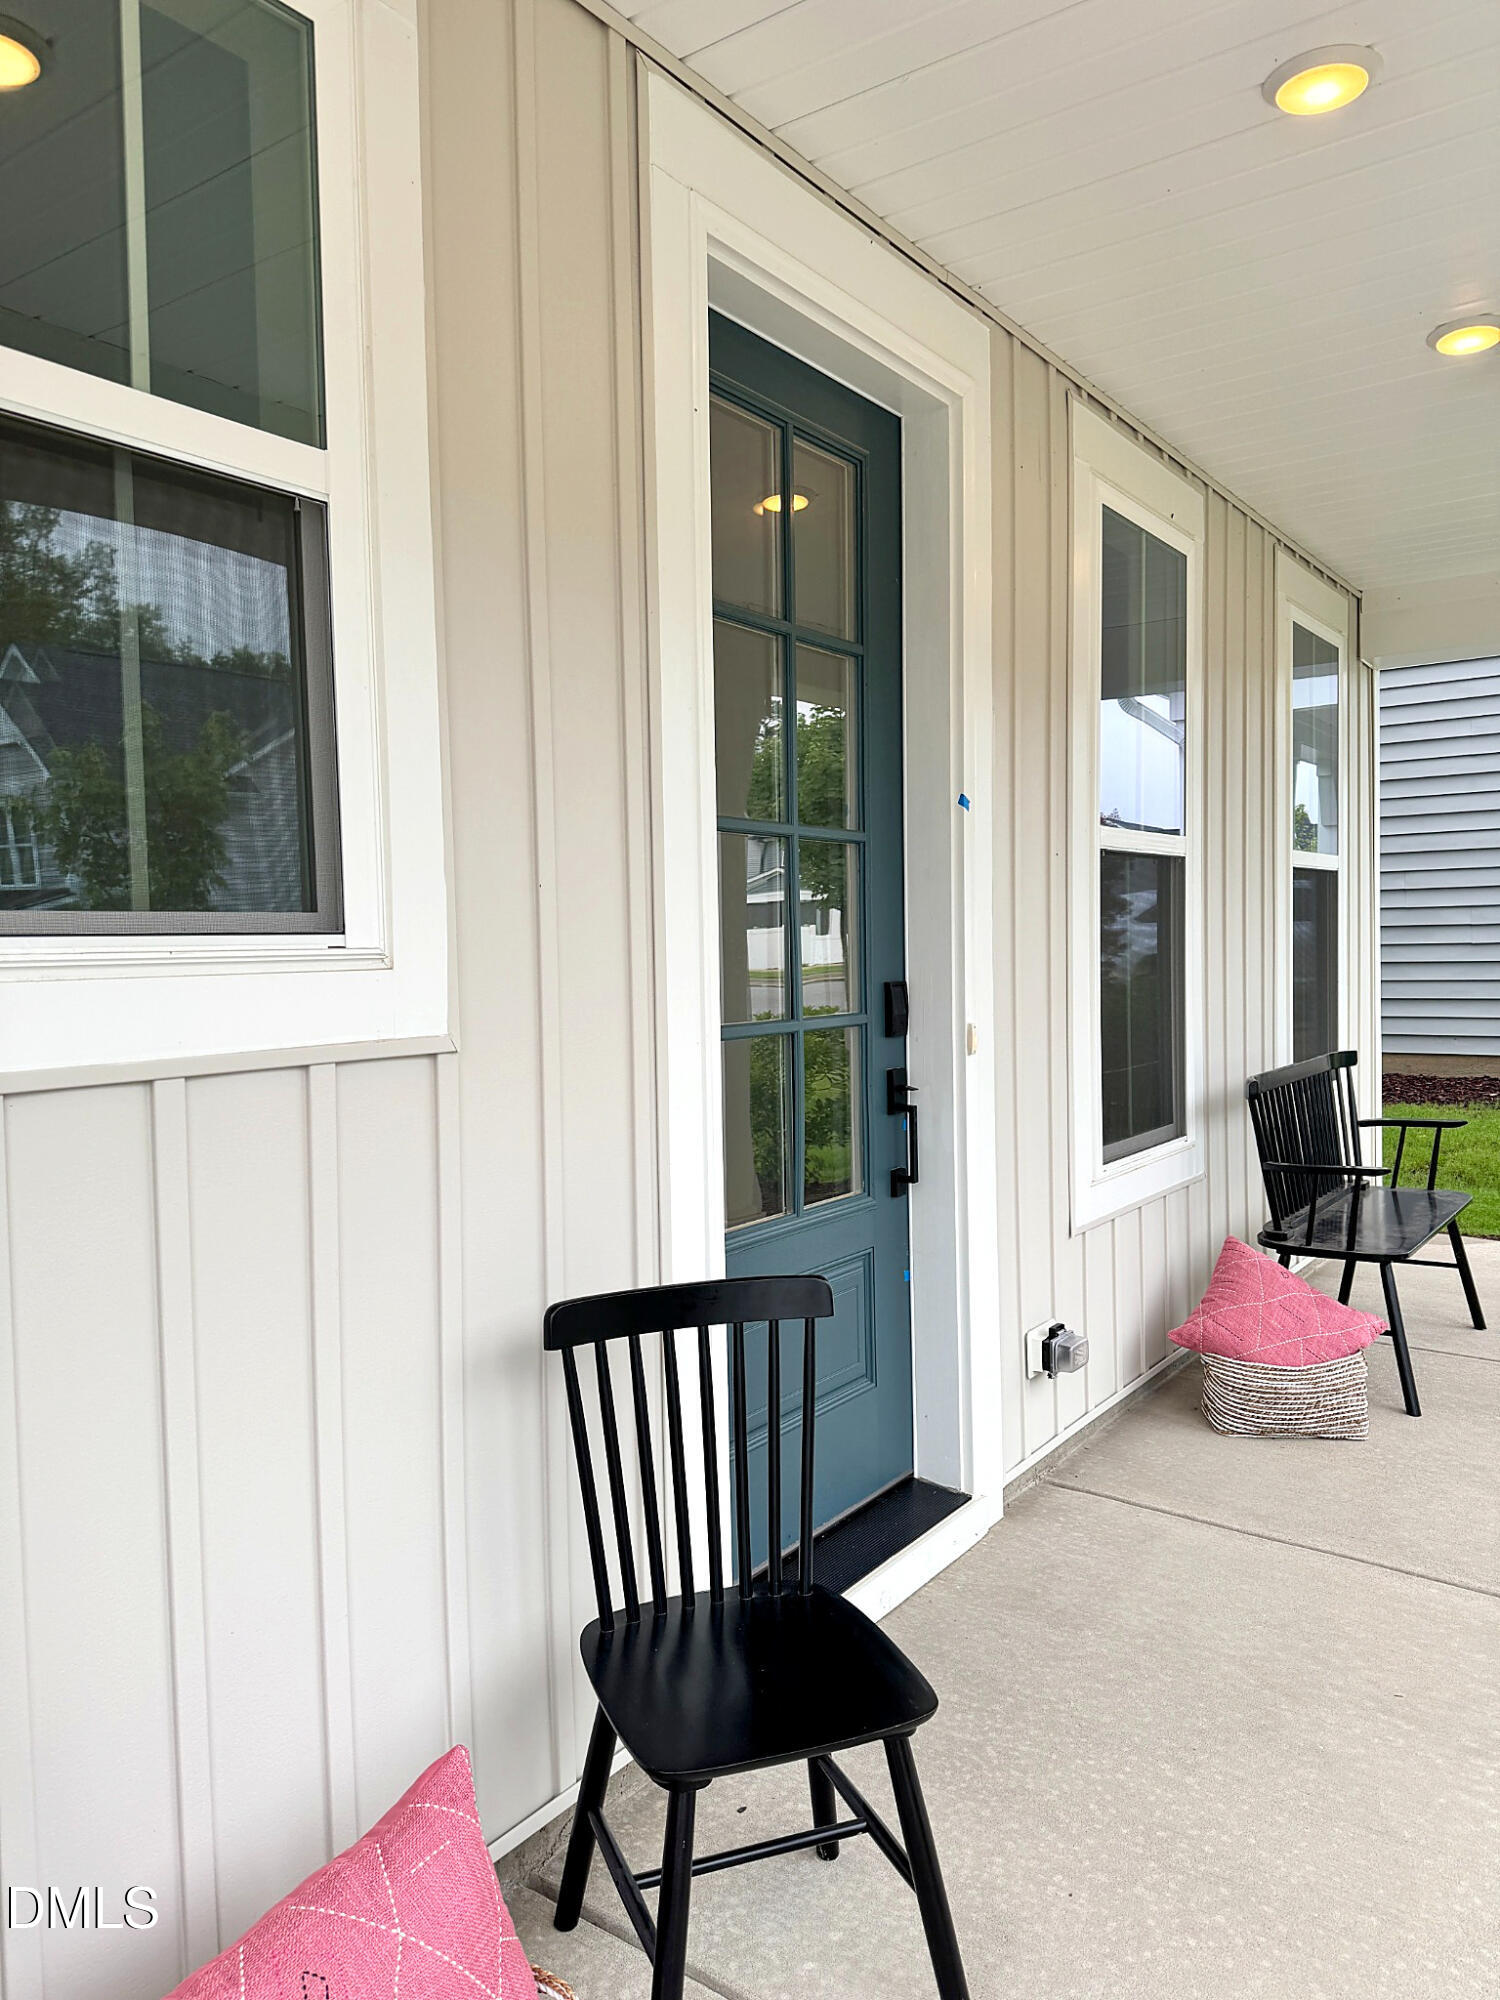
CoveredEnclosedFront PorchPatioPorchScreened
Road Frontage
City Street
Roof
MetalShingle
Community Features
Association Amenities
Dog ParkManagementTrail(s)
Association Fee
$60.0
Association Fee Frequency
Monthly
Community Features
CurbsStreet LightsSidewalks
Financing Terms Available
CashConventionalFHAVA Loan
Schools
School District
Unknown
Elementary School
Wake - Willow Springs Elementary
Middle School
Wake - Herbert Akins Road Middle
High School
Wake - Willow Spring High School
Listing courtesy of Lauren Klein of Fonville Morisey & Barefoot

Listings that are marked with an icon are provided courtesy of the Triangle MLS, Inc. of North Carolina, Internet Data Exchange Database. Copyright 2026 Triangle MLS, Inc. of North Carolina. All rights reserved.
Last checked: 2026-10-09 02:58 AM UTC
Listings that are marked with an icon are provided courtesy of the Triangle MLS, Inc. of North Carolina, Internet Data Exchange Database. Copyright 2026 Triangle MLS, Inc. of North Carolina. All rights reserved.
Last checked: 2026-10-09 02:58 AM UTC
Neighborhood & Commute
Source: Walkscore
Save
Ask
Tour
Hide
Did you know? You can invite friends and family to your search. They can join your search, rate and discuss listings with you.