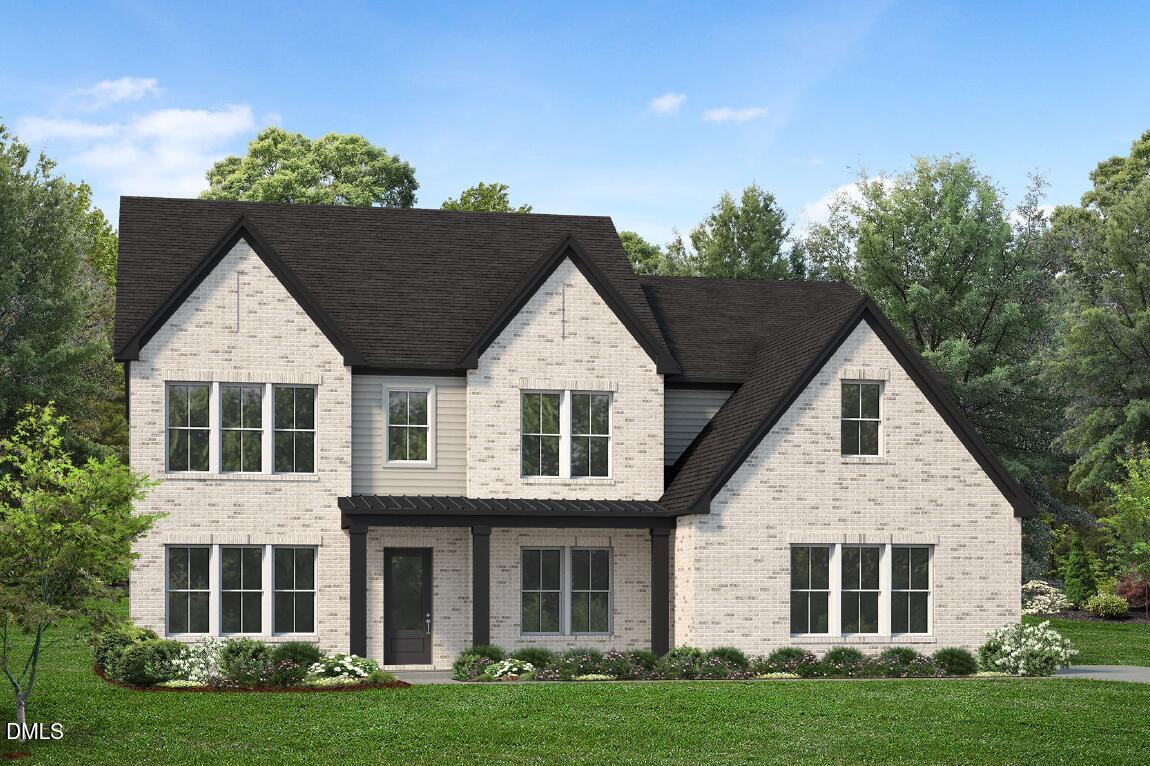
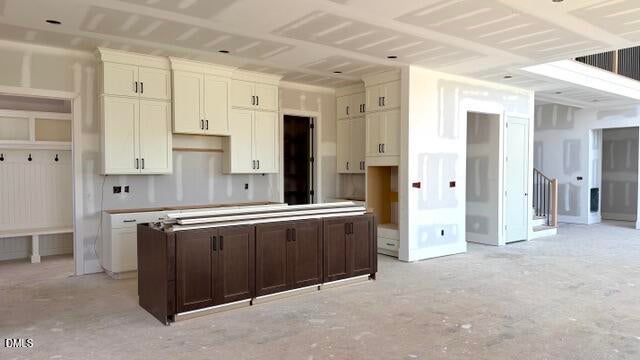
The Rosella Transitional offers a perfect blend of style and functionality with a welcoming foyer and thoughtfully designed layout. A private office replaces the flex room, providing an ideal work-from-home space. The spacious great room features a cozy fireplace and flows seamlessly into the casual dining area and a chef-inspired kitchen with a large island, ample cabinetry, and a convenient prep kitchen.
The primary suite serves as a relaxing retreat with its own fireplace, a generous walk-in closet, and a luxurious bath with dual vanities, soaking tub, and separate shower. Secondary bedrooms offer comfort and privacy, while a three-car garage adds extra convenience and storage.
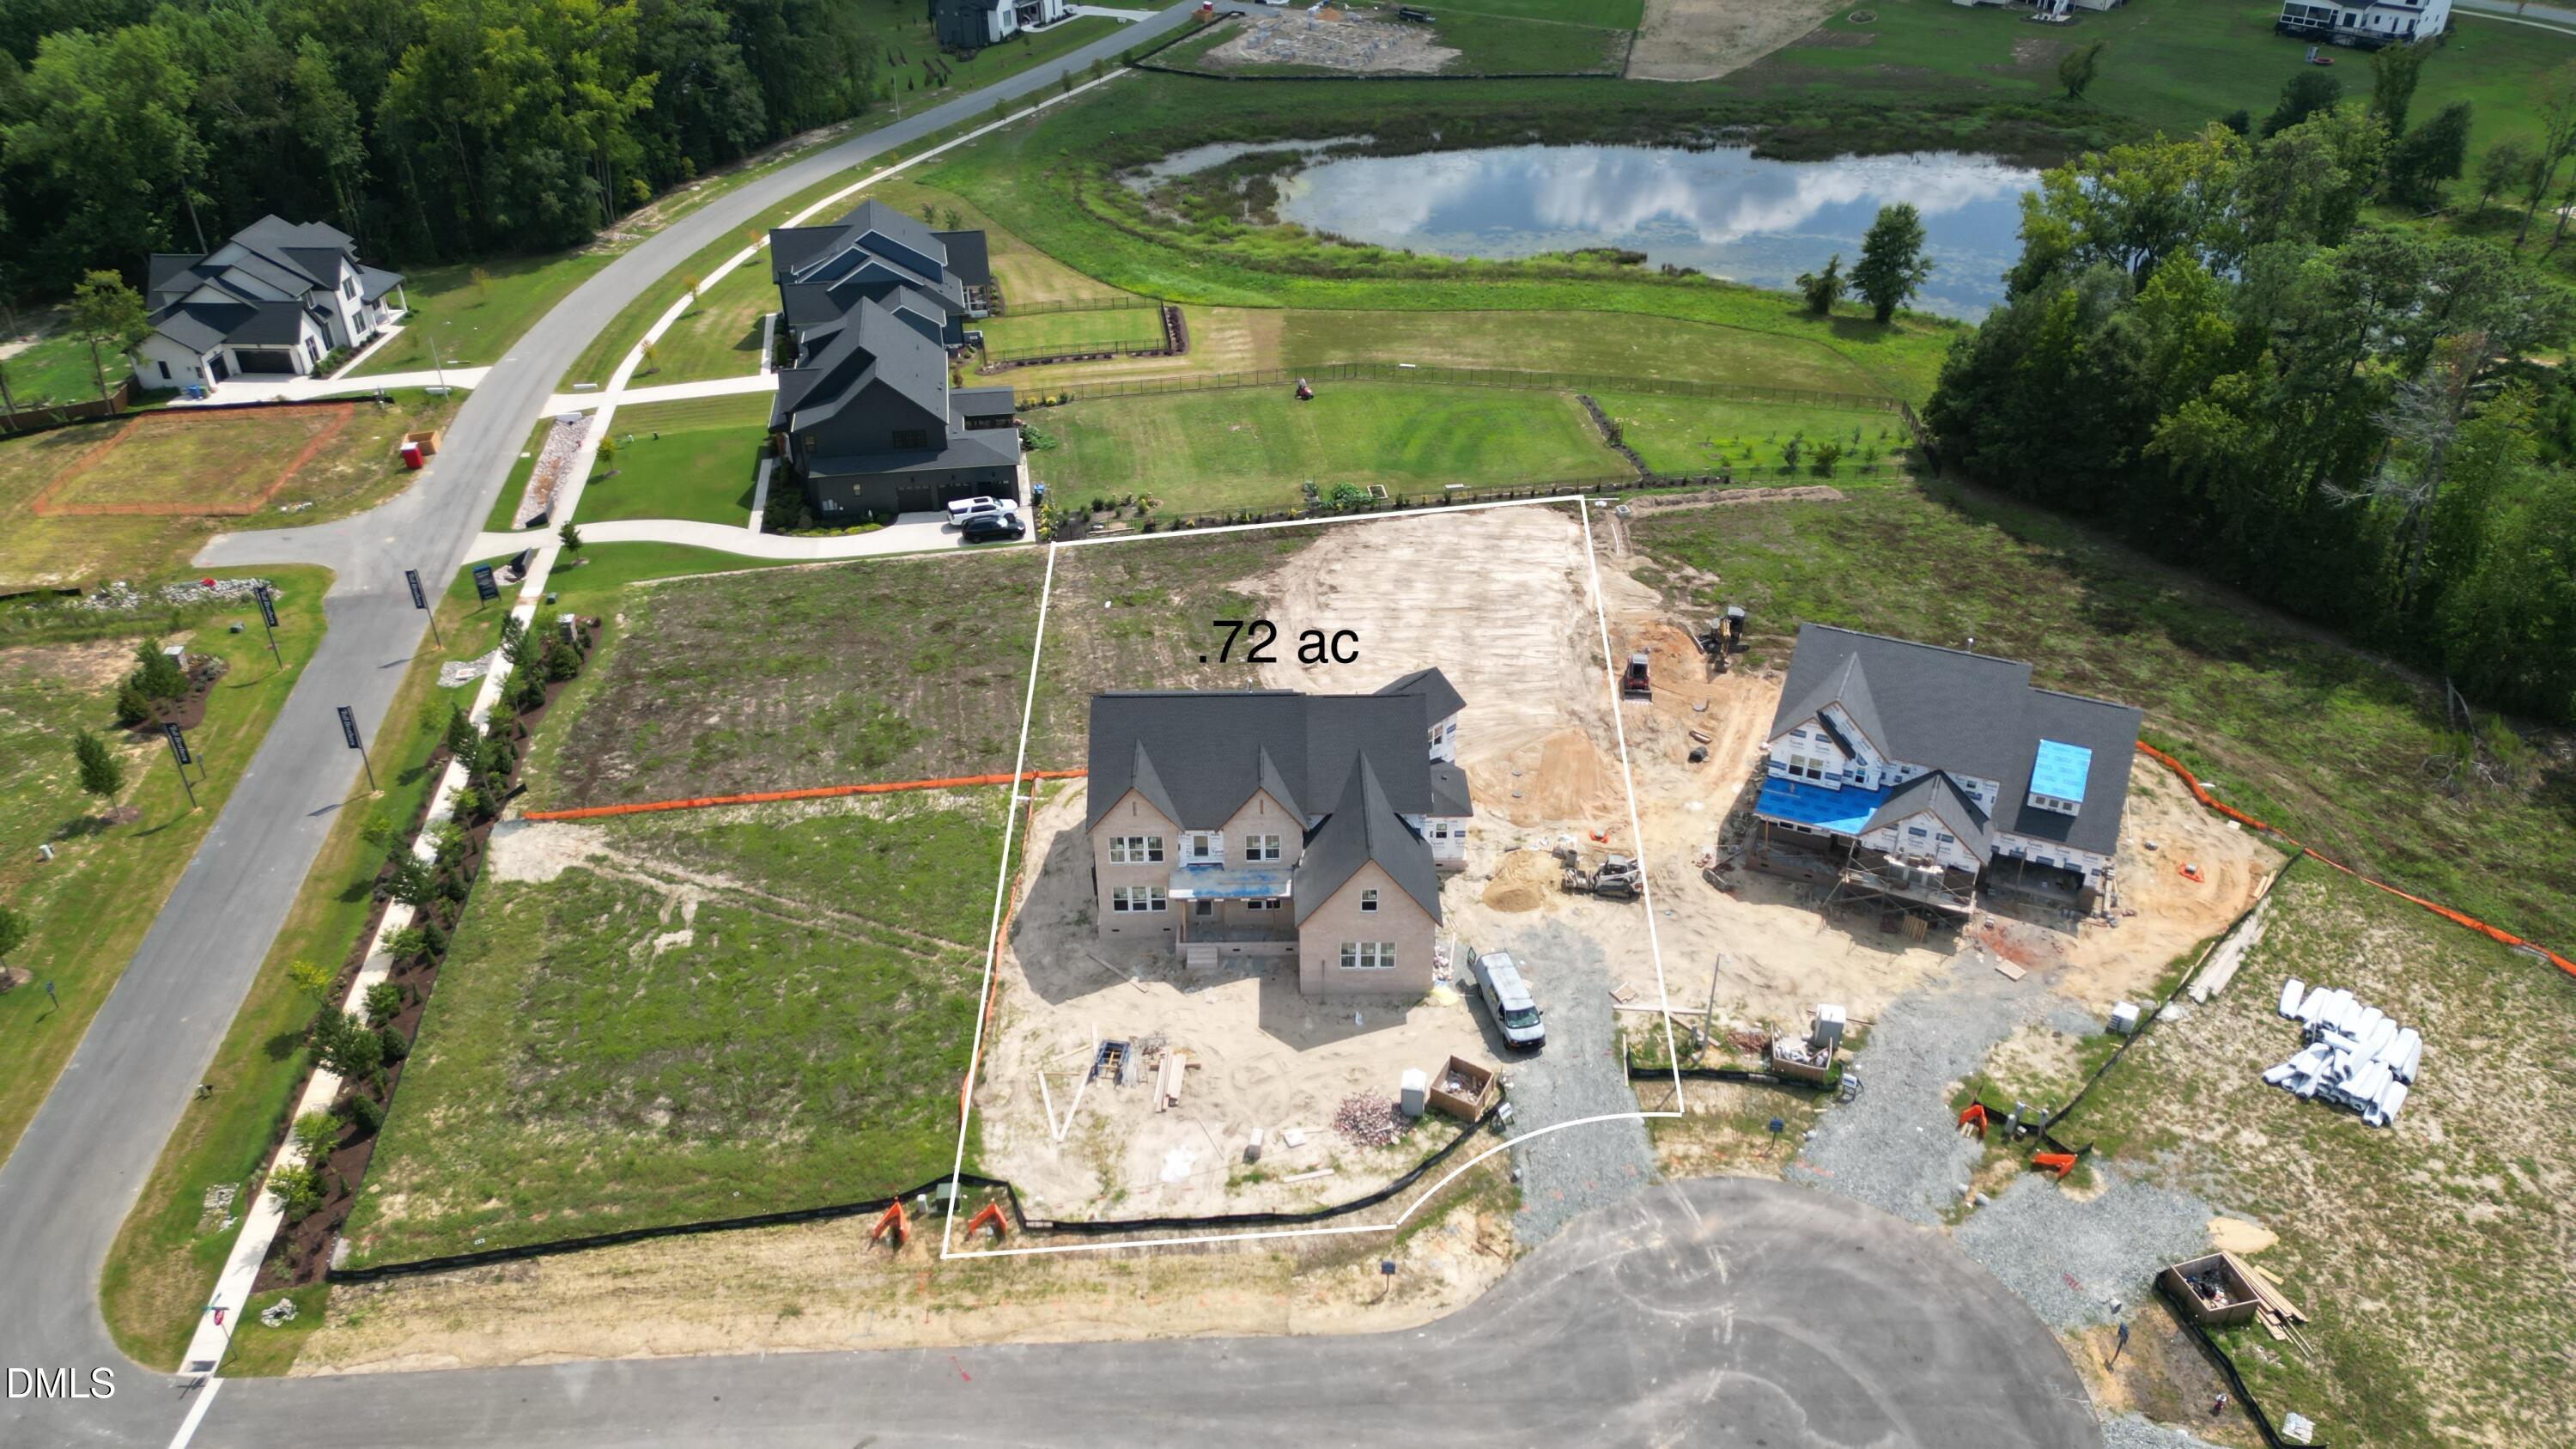
Located in the desirable Vintage Grove community in Fuquay-Varina, residents enjoy close proximity to local shops, dining, parks, and easy access to major commuting routes.
Listing Snapshot
Inside Area (SqFt)
4,627 sqft
HOA/Condo/Coop Fees
$75 monthly
Recent Activity
| 3 weeks ago | | Price changed to $1,295,000 |
| 3 weeks ago | | Listing updated with changes from the MLS® |
| 6 months ago | | Listing first seen on site |
General Features
Property Condition
New Construction
Property Sub Type
Single Family Residence
Special Circumstances
Standard
Utilities
Natural Gas Not AvailablePropaneSewer Connected
Interior Features
Appliances
Built-In Electric OvenDishwasherGas CooktopGas Water Heater
Cooling
Central AirDualElectricHeat Pump
Fireplace Features
GasGreat Room
Flooring
CarpetHardwoodTile
Heating
CentralForced AirPropane
Bedroom 2
Dimensions - 16 x 12Level - MainDescription - Bedroom Suite
Bedroom 3
Dimensions - 14 x 13Level - Second
Bedroom 4
Dimensions - 14 x 13Level - Second
Breakfast Room
Dimensions - 15 x 13Level - MainDescription - Casual Dining
Dining Room
Dimensions - 14 x 13Level - Main
Great Room
Dimensions - 21 x 16Level - MainDescription - 2-Story Great Room
Kitchen
Dimensions - 22 x 9Level - Main
Living Room
Dimensions - 16 x 13Level - MainDescription - Casual Living
Master Bedroom
Dimensions - 22 x 16Level - Second
Office
Dimensions - 14 x 12Level - Main
Other
Dimensions - 17 x 8Level - MainDescription - Prep Kirchen
Exterior Features
Construction Details
Brick VeneerFiber CementHardiPlank Type
Community Features
Community Features
Street Lights
Financing Terms Available
CashConventionalVA Loan
HOA Fee Frequency
Monthly
Schools
Elementary SchoolWake - Buckhorn Creek Elementary
Middle SchoolWake - Holly Grove Middle School
High SchoolWake - Fuquay Varina High
Listing courtesy of Gerry Moreno of Toll Brothers, Inc.

Listings that are marked with an icon are provided courtesy of the Triangle MLS, Inc. of North Carolina, Internet Data Exchange Database. Copyright 2026 Triangle MLS, Inc. of North Carolina. All rights reserved.
Last checked: 2026-09-06 01:01 PM UTC
Source: Walkscore

Did you know? You can invite friends and family to your search. They can join your search, rate and discuss listings with you.