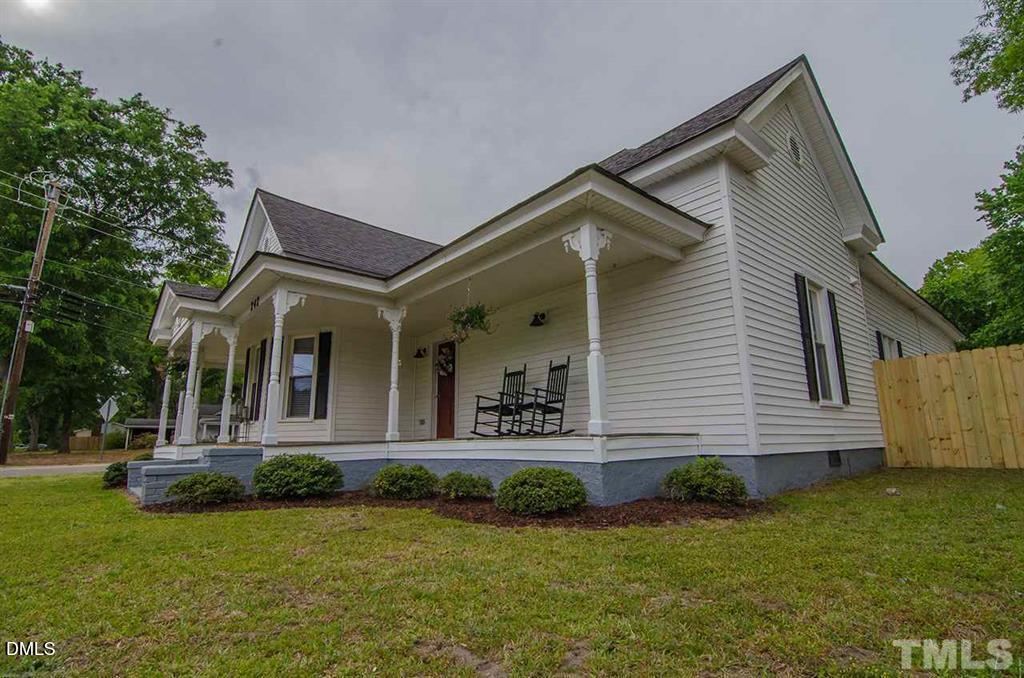
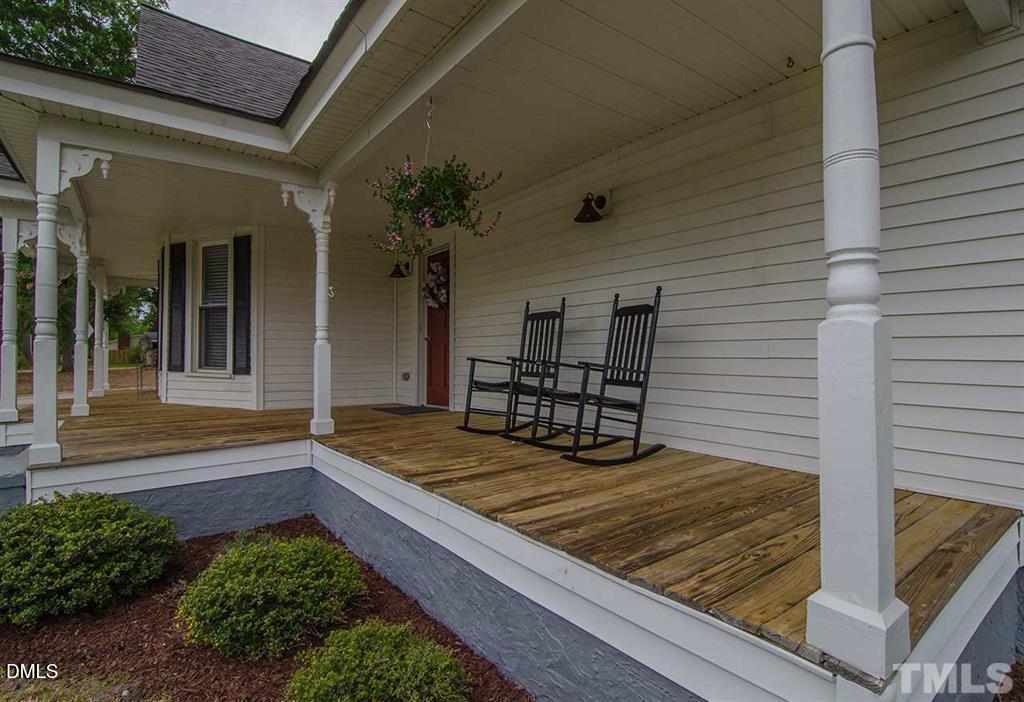
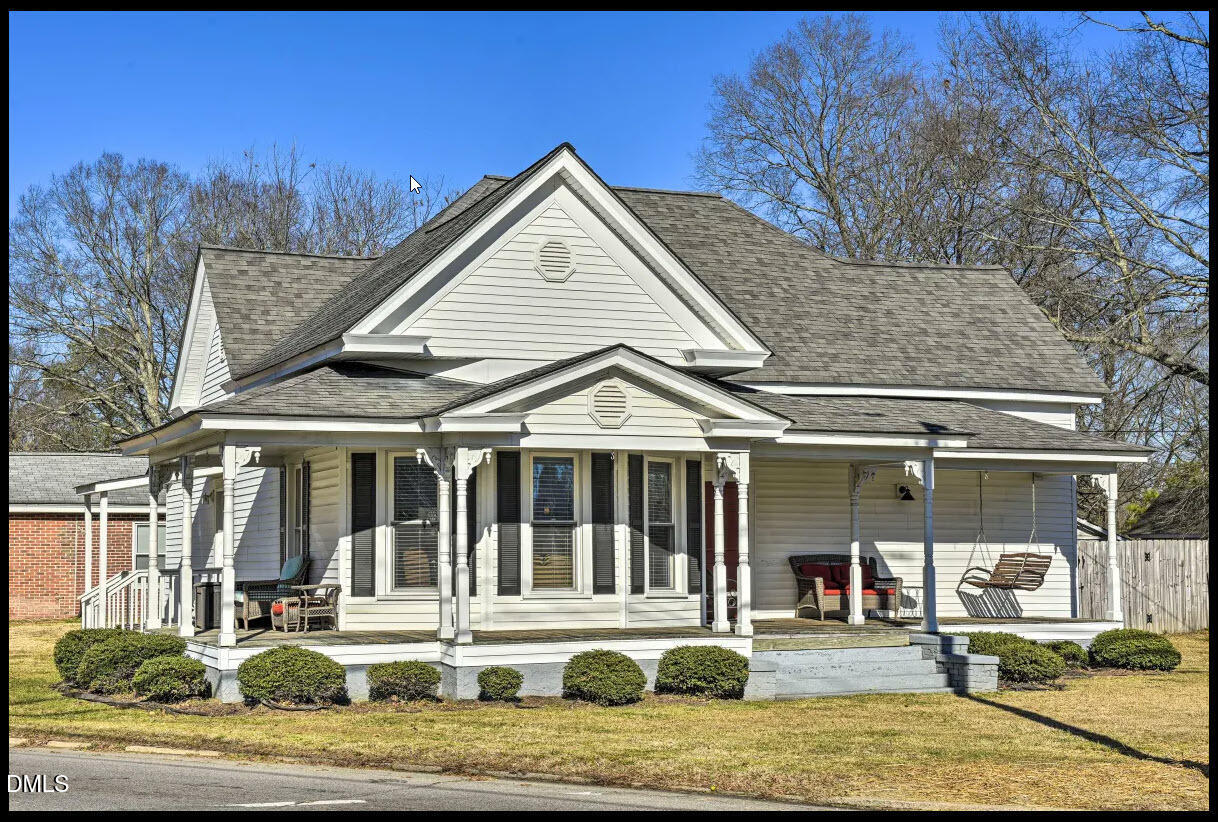
Own a unique part of historic Downtown Wendell. This property fronts 3 separate roads: Wendell Blvd, Marshburn Rd, and Academy St. It has a separate utilities, meter, and mailboxes for each building. The first building is a 2000 sq ft fully renovated historic home, currently offered on VRBO as ''Cottage on the Boulevard''. With 5 years of successful rent roll on VRBO and Airbnb, this property brings in around 45k a year. It is currently zoned residential, but could be converted to commercial. The second building is zoned as a storage building that is 1632 sf. This building has also been fully renovated with 4 office/deck spaces, conference table, kitchen and eating area, a classroom that seats 20, and storage . The parking lot is behind this brick building so it does not restrict the parking of the rental house or guests which use the driveway on Academy St. These two buildings are only separated by 6-8 feet so they can not be divided or sold separately. They could easily be combined to create a 4000 sf building, or used as is. The brick building currently generates rental revenue, but could be used or rented out as a full time retail or office building. The property is not in the historic district, but benefits from a tax reduction from the age of the property. It is within walking distance of downtown Wendell and has high visibility due to its location on three of the main road interchanges. Showings will need to be arranged around guests as this is a very popular and successful VRBO rental. Seller financing possible.
Listing Snapshot
Inside Area (SqFt)
3,632 sqft
Recent Activity
| 2 weeks ago | | Price changed to $895,000 |
| 2 weeks ago | | Listing updated with changes from the MLS® |
| 5 months ago | | Status changed to Active |
| 6 months ago | | Listing first seen on site |
General Features
Disclosures
Lead Based PaintSeller Disclosure
Foundation
Brick/MortarConcrete PerimeterPermanentRaised
Green Energy Efficient
AppliancesInsulation
Parking
Additional ParkingParking Lot
Property Condition
Updated/Remodeled
Property Sub Type
Single Family Residence
Security
Carbon Monoxide Detector(s)
Style
CottageRanchFarmhouse
Utilities
Cable AvailableCable ConnectedNatural Gas AvailableNatural Gas ConnectedPhone ConnectedSewer ConnectedWater Connected
Interior Features
Appliances
Built-In RangeDishwasherElectric RangeFree-Standing Electric RangeFree-Standing RefrigeratorFree-Standing RangeInduction CooktopIce MakerMicrowaveOvenRefrigeratorStainless Steel Appliance(s)Washer/DryerWater Heater
Flooring
Ceramic TileHardwoodTileWoodVinyl
Interior
Breakfast BarCeiling Fan(s)Eat-in KitchenGranite CountersKitchen IslandRecessed LightingStone CountersIn-Law Floorplan
Window Features
Insulated Windows
Bathroom 2
Dimensions - 9.6 x 7.1Level - Main
Bathroom 3
Dimensions - 7.5 x 3.1Level - MainDescription - Half Bath
Bedroom 2
Dimensions - 14.6 x 14.2Level - Main
Bedroom 3
Dimensions - 14.2 x 12.2Level - Main
Dining Room
Dimensions - 15.6 x 14.3Level - MainDescription - Kitchenette
Family Room
Dimensions - 15.0 x 17.3Level - Main
Kitchen
Dimensions - 15.6 x 11.3Level - Main
Laundry
Dimensions - 13.8 x 7.11Level - Main
Master Bathroom
Dimensions - 9.6 x 8.6Level - Main
Master Bedroom
Dimensions - 14.2 x 13.3Level - Main
Other
Dimensions - 35.0 x 7.0Level - MainDescription - foyer
Exterior Features
Construction Details
BrickVinyl Siding
Exterior
BarbecueOutdoor GrillPrivate YardRain GuttersStorage
Fencing
Back YardChain LinkFencedWood
Lot Features
Back YardCity LotCorner LotLevel
Other Structures
OutbuildingStorage
Patio And Porch
CoveredFront PorchPorchSide PorchWrap Around
Road Frontage
City Street
Windows/Doors
Insulated Windows
Community Features
Community Features
CurbsStreet LightsSidewalks
Financing Terms Available
CashConventionalLease BackSeller Equity Share
Schools
Elementary SchoolWake - Wendell Elementary
Middle SchoolWake - Wendell Middle
High SchoolWake - East Wake High School
Listing courtesy of Amanda Rivera of Creekside Inc/Five County Real

Listings that are marked with an icon are provided courtesy of the Triangle MLS, Inc. of North Carolina, Internet Data Exchange Database. Copyright 2026 Triangle MLS, Inc. of North Carolina. All rights reserved.
Last checked: 2026-09-06 12:44 PM UTC
Source: Walkscore

Did you know? You can invite friends and family to your search. They can join your search, rate and discuss listings with you.