Save
Ask
Tour
Hide
Share
$2,900,000
201 Days On Site

394 Carolina Crossings Drive
Apex, NC 27523

For Sale|Single Family Residence|Active
4
Beds
7
Total Baths
6
Full Baths
1
Partial Bath
6,865.58
SqFt
$422
/SqFt
2022
Built
Subdivision:
Carolina Crossings
County:
Chatham
Call Now: 919-614-2538
Is this the listing for you? We can help make it yours.
919-614-2538
394 Carolina Crossings Drive394 Carolina Crossings Drive394 Carolina Crossings Drive394 Carolina Crossings Drive
Save
Ask
Tour
Hide
Share

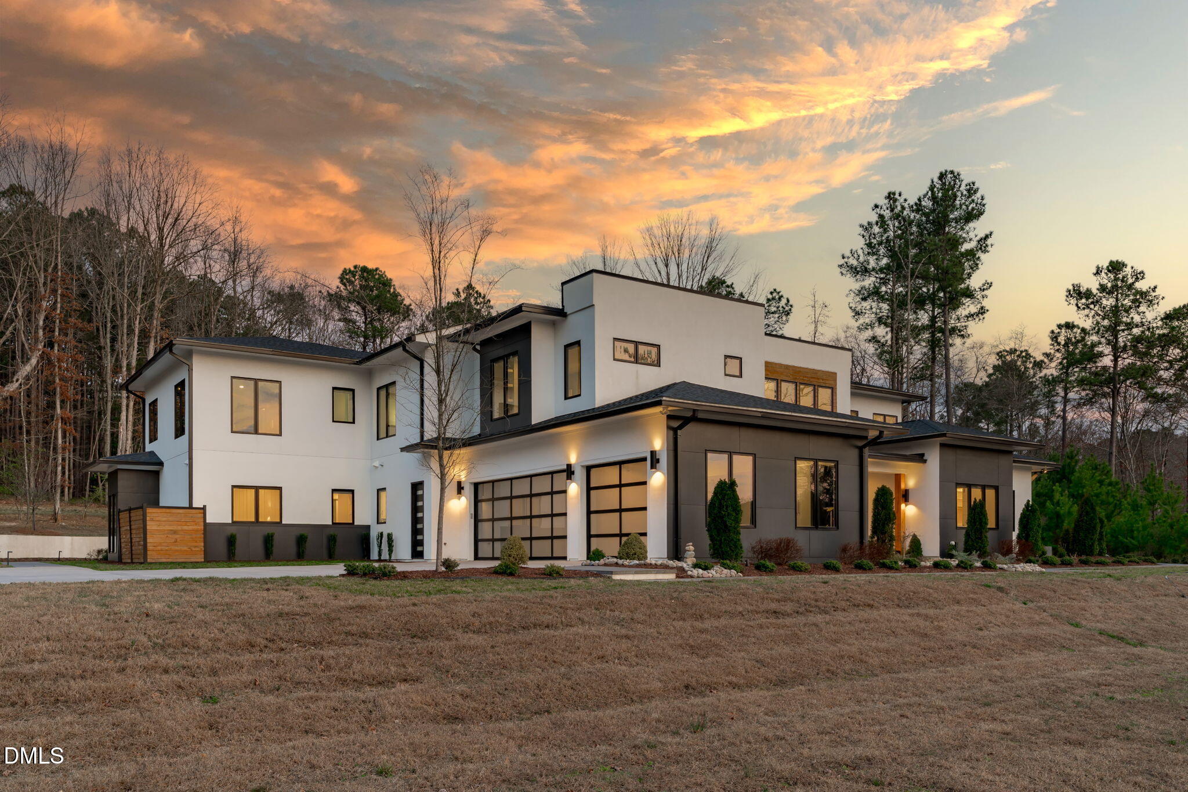
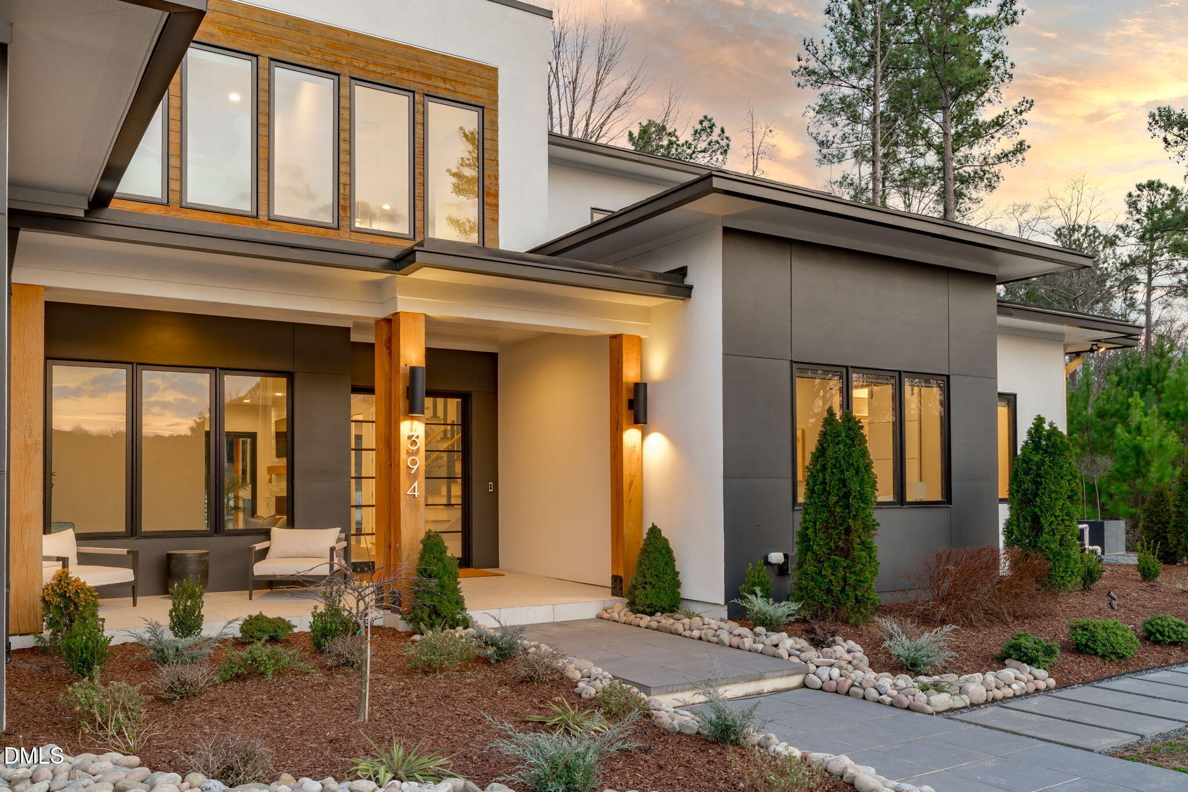
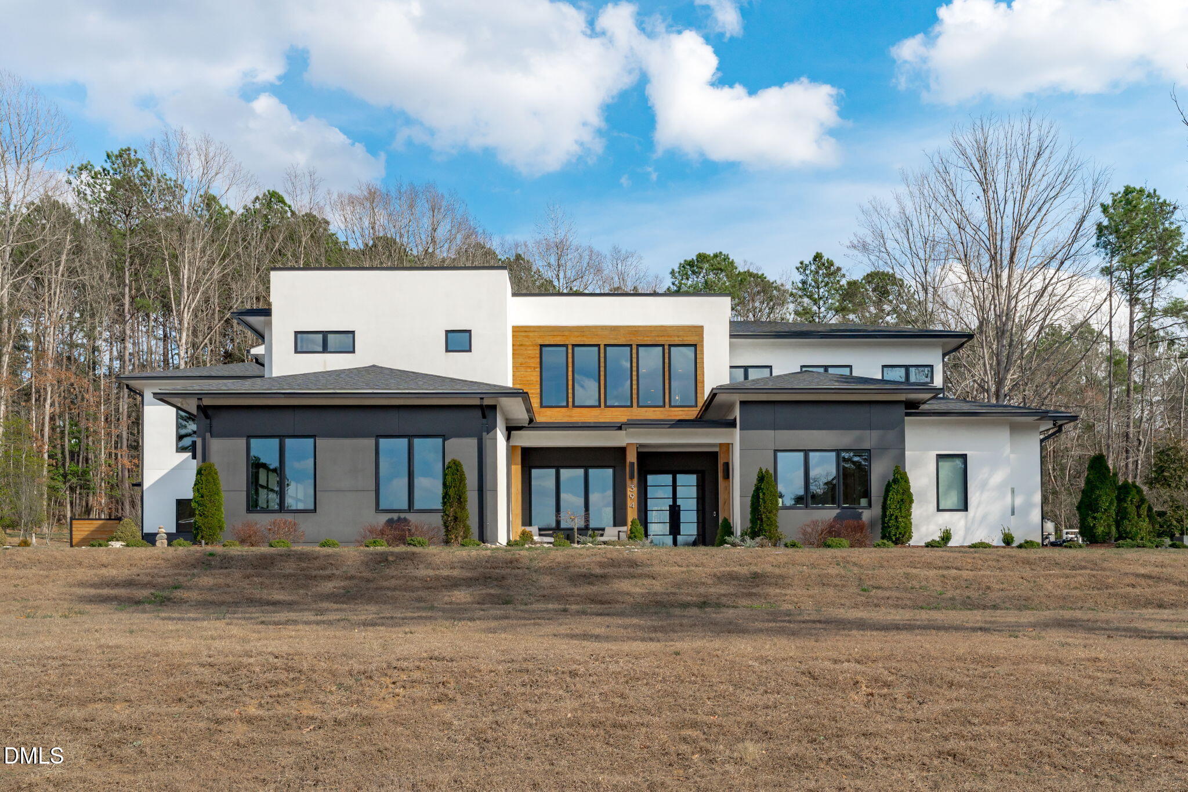
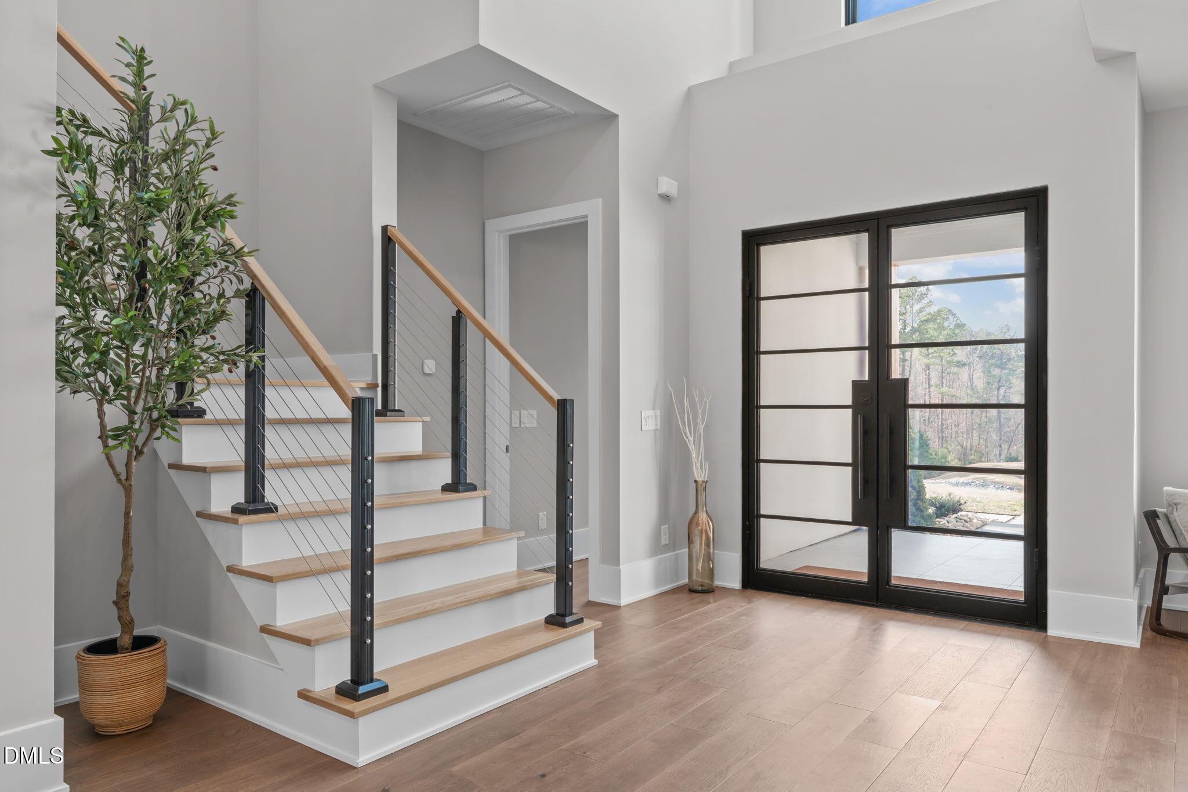
Listing Status Update! Temporarily on hold due to a Kinetico water softener leak caused isolated damage in the kitchen near the refrigerator. The seller has been diligent and thorough, completing full mitigation to a verified zero-moisture standard. Cabinets and flooring are on order; showings will reopen for a few days while we await delivery and installation of the affected areas. This exceptional estate on over 2.5 private acres in the heart of Apex. This nearly 7,000-square-foot home is filled with natural light and elevated finishes throughout, offering luxury living designed for both everyday comfort and unforgettable entertaining. Highlights include a stunning wine bar, a dedicated wellness room with sauna, and an expansive upstairs loft with its own bar, kitchenette, and private movie theater. The primary suite is a true retreat, featuring a private hot tub, spa-inspired bath with soaking tub, and an oversized dressing room with custom vanity. Three additional upstairs bedrooms each have their own en-suite bath. Outside, enjoy a resort-style oasis: two decks including a covered second-level lounge, a sparkling pool and hot tub, and a full basketball/sport court. A three-car garage completes this one-of-a-kind property.

Save
Ask
Tour
Hide
Share
Listing Snapshot
Price 
$2,900,000
Days On Site 
201 Days
Bedrooms 
4
Inside Area (SqFt) 
6,865.58 sqft
Total Baths 
7
Full Baths 
6
Partial Baths 
1
Lot Size 
2.514 Acres
Year Built 
2022
MLS® Number 
10151079
Status 
Active
Property Tax 
$15,162.23
HOA/Condo/Coop Fees 
$208.33 monthly
Sq Ft Source 
N/A
Friends & Family
Recent Activity
yesterdayListing updated with changes from the MLS®
yesterdayStatus changed to Active
2 months agoPrice changed to $2,900,000
7 months agoListing first seen on site
General Features
Acres 
2.514
Attached Garage 
Yes
Foundation 
Slab
Garage 
Yes
Garage Spaces 
3
Levels 
Two
Parking 
AttachedGarageAdditional ParkingDrivewayGarage Faces Side
Parking Spaces 
7
Property Sub Type 
Single Family Residence
Security 
Smoke Detector(s)
Sewer 
Septic Tank
Special Circumstances 
Standard
SqFt Above 
6865.58
SqFt Total 
6865.58
Style 
ContemporaryModern
Utilities 
Cable AvailableElectricity ConnectedNatural Gas ConnectedWater ConnectedSewer Connected
Water Source 
Well
Zoning 
R-1
Interior Features
Appliances 
Bar FridgeBuilt-In Gas RangeBuilt-In RangeDryerDisposalDishwasherFree-Standing RefrigeratorGas OvenGas RangeIce MakerMicrowaveOvenRangeRefrigeratorRange HoodStainless Steel Appliance(s)WasherWine CoolerWasher/DryerWine Refrigerator
Cooling 
Central AirCeiling Fan(s)
Fireplace 
Yes
Fireplaces 
2
Flooring 
CarpetCeramic TileHardwoodTileWoodVinyl
Heating 
CentralFireplace(s)Zoned
Interior 
BarBreakfast BarBuilt-in FeaturesCeiling Fan(s)ChandelierDry BarDouble VanityHigh CeilingsKitchen IslandOpen FloorplanPantryRecessed LightingSaunaStone CountersWalk-In Closet(s)High Speed Internet
Laundry Features 
InsideLaundry RoomMain LevelSinkIn Unit
Main Level Bedrooms 
2
Spa 
Yes
Window Features 
Blinds
Bathroom 3 
Dimensions - 13.8 x 20.3Level - Second
Bathroom 4 
Dimensions - 20.2 x 13.7Level - Second
Bedroom 2 
Dimensions - 13.0 x 14.3Level - Main
Bonus Room 
Dimensions - 12.3 x 16.3Level - Second
Breakfast Room 
Dimensions - 12.0 x 13.5Level - Main
Exercise Room 
Dimensions - 26.5 x 23.2Level - Main
Kitchen 
Dimensions - 12.3 x 17.5Level - Main
Laundry 
Dimensions - 13.2 x 13.8Level - Main
Living Room 
Dimensions - 20.0 x 19.5Level - Main
Master Bathroom 
Dimensions - 16.7 x 14.3Level - Main
Master Bedroom 
Dimensions - 26.7 x 13.8Level - Main
Media Room 
Dimensions - 12.0 x 25.3Level - Second
Office 
Dimensions - 12.0 x 10.0Level - Main
Other 
Dimensions - 11.7 x 20.2Level - Second
Recreation Room 
Dimensions - 20.0 x 20.8Level - Second
Save
Ask
Tour
Hide
Share
Exterior Features
Construction Details 
StuccoWood Siding
Exterior 
BalconyBasketball CourtPrivate YardRain Gutters
Fencing 
Back YardFencedOther
Lot Features 
Back YardLandscapedSlopedFew Trees
Patio And Porch 
CoveredDeckEnclosedFront PorchPatioPorchTerrace
Pool Features 
FencedHeatedIn GroundOutdoor PoolPrivatePool/Spa Combo
Private Pool 
Yes
Roof 
Shingle
Spa 
Yes
Spa Features 
In GroundPrivate
View 
ForestPondPoolTrees/Woods
Waterview 
ForestPondPoolTrees/Woods
Windows/Doors 
Blinds
Community Features
Association Amenities 
Basketball CourtSport Court
Association Fee 
$2500.0
Association Fee Frequency 
Annually
Financing Terms Available 
CashConventionalVA Loan
Schools
School District
Unknown
Elementary School
Chatham - North Chatham Elementary
Middle School
Chatham - Margaret B Pollard Middle School
High School
Chatham - Seaforth High School
Listing courtesy of Melissa Ragan of Choice Residential Real Estate


Listings that are marked with an icon are provided courtesy of the Triangle MLS, Inc. of North Carolina, Internet Data Exchange Database. Copyright 2026 Triangle MLS, Inc. of North Carolina. All rights reserved.

Last checked: 2026-09-23 10:31 PM UTC

Neighborhood & Commute
Source: Walkscore
Save
Ask
Tour
Hide
Share