
Save
Ask
Tour
Hide
$645,000
219 Days On Site
321 Catheys Crk CircleWendell, NC 27591
Single Family Residence|Pending
3
Beds
4
Total Baths
3
Full Baths
1
Partial Bath
2,628
SqFt
$245
/SqFt
2026
Built
Subdivision:
Wendell Falls
County:
Wake
Call Now: 919-614-2538
Is this the listing for you? We can help make it yours.
919-614-2538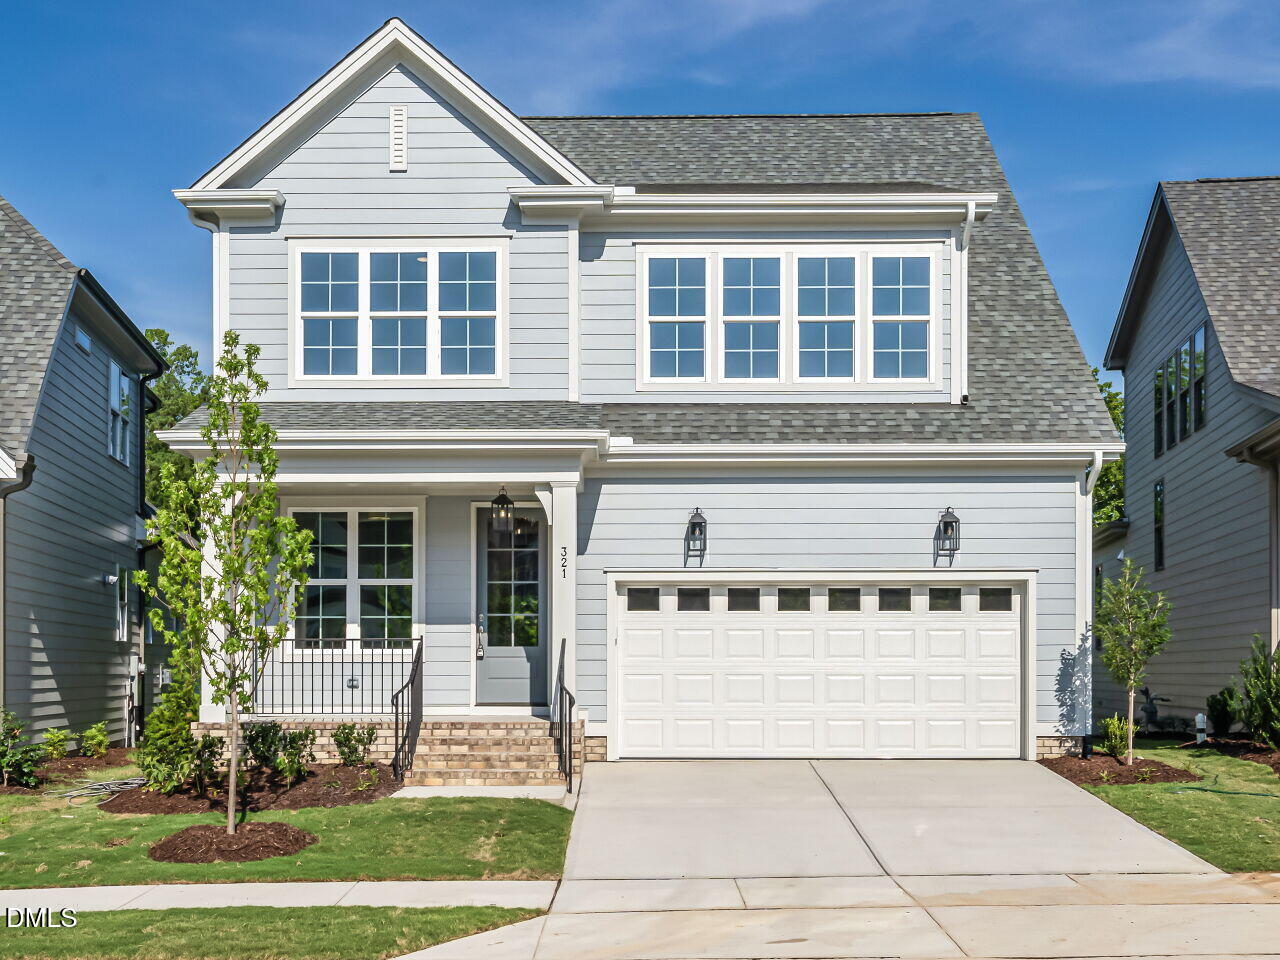
Save
Ask
Tour
Hide
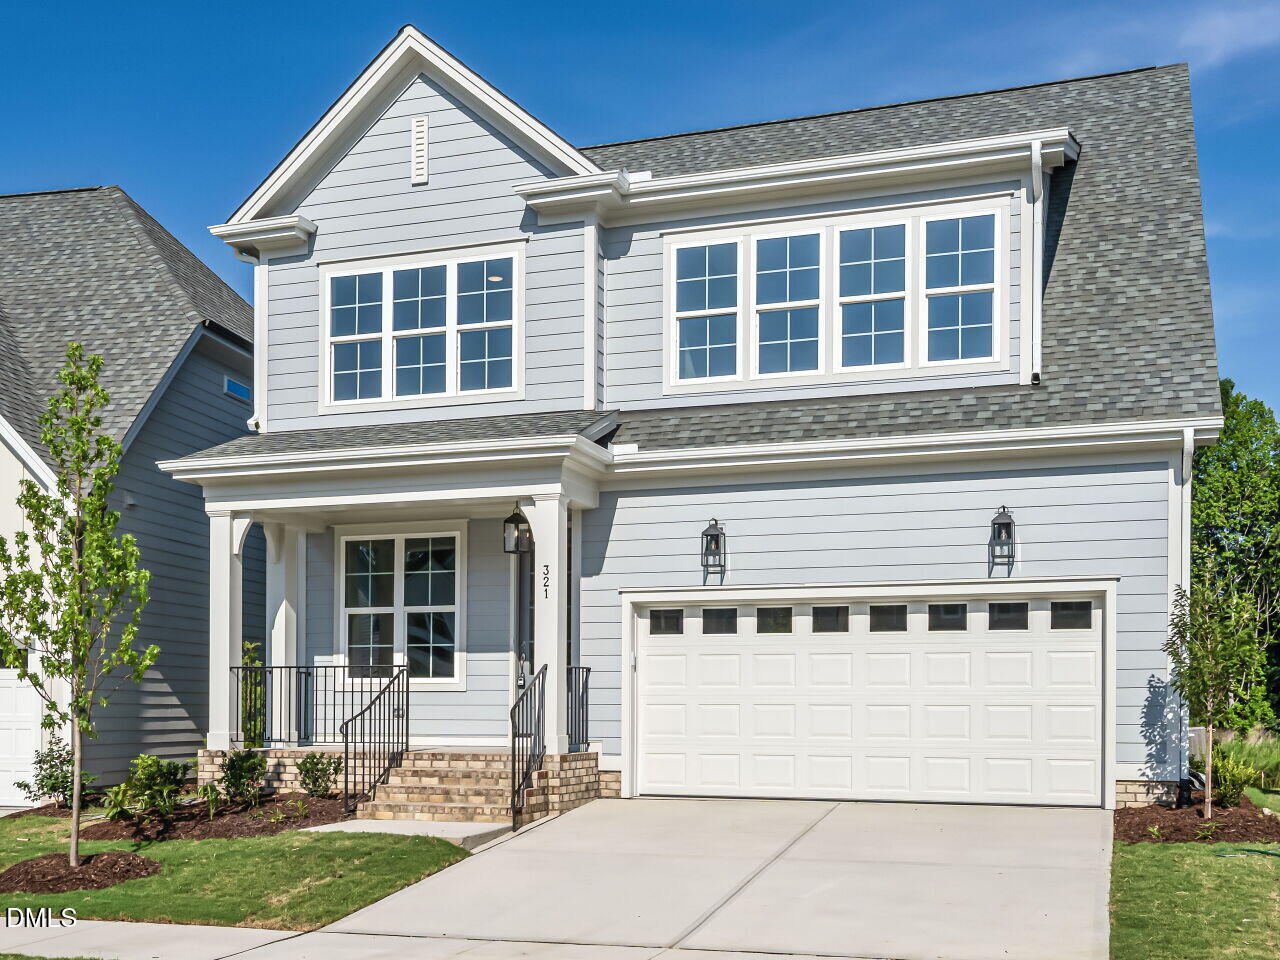
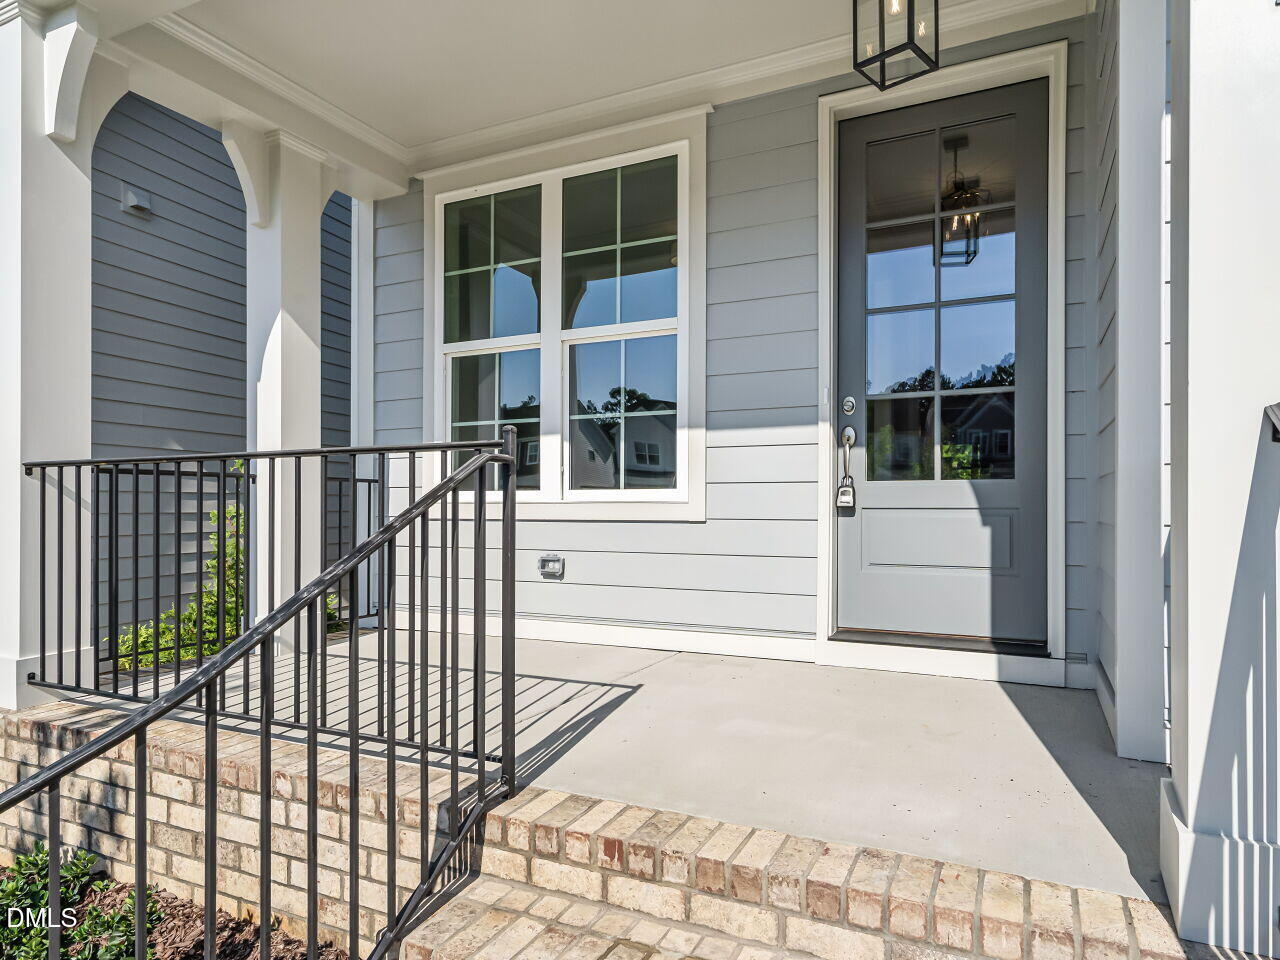
This Green-certified Columbia home is presented by locally owned Homes By Dickerson. Home offers primary bedroom and office down, kitchen with large windows off dining, loft, rec, and 3 beds. Enjoy over 100 sqft of walk in storage. Second fireplace on vaulted screened porch. East facing front bring in great morning light. Sunset views off screened porch, family, and primary bedroom. Guest parking and greenspace out front of home.
Save
Ask
Tour
Hide
Listing Snapshot
Price
$645,000
Days On Site
219 Days
Bedrooms
3
Inside Area (SqFt)
2,628 sqft
Total Baths
4
Full Baths
3
Partial Baths
1
Lot Size
0.13 Acres
Year Built
2026
MLS® Number
10143721
Status
Pending
Property Tax
$1,770.36
HOA/Condo/Coop Fees
$100 monthly
Sq Ft Source
N/A
Friends & Family
Recent Activity
| 2 months ago | Listing updated with changes from the MLS® | |
| 2 months ago | Status changed to Pending | |
| 3 months ago | Price changed to $645,000 | |
| 7 months ago | Listing first seen on site |
General Features
Acres
0.13
Attached Garage
Yes
Direction Faces
East
Garage
Yes
Garage Spaces
2
Green Energy Efficient
ConstructionInsulationWindows
Home Warranty
Yes
Levels
One and One Half
Parking
AttachedGarageGarage Faces FrontGarage Door Opener
Parking Spaces
4
Property Condition
New ConstructionUnder Construction
Property Sub Type
Single Family Residence
Security
Smoke Detector(s)
Sewer
Public Sewer
Special Circumstances
Standard
SqFt Above
2628
SqFt Total
2628
Style
Farmhouse
Utilities
Cable AvailableNatural Gas Connected
Water Source
Public
Interior Features
Appliances
DisposalDishwasherFree-Standing Gas RangeGas OvenGas RangeGas Water HeaterMicrowavePlumbed For Ice MakerENERGY STAR Qualified Water HeaterRangeRange HoodSelf Cleaning OvenTankless Water HeaterVented Exhaust Fan
Basement
Crawl Space
Cooling
Central AirHumidity ControlZoned
Fireplace
Yes
Fireplace Features
Family RoomGasOutside
Fireplaces
2
Flooring
CarpetCombinationLaminateWood
Heating
Forced AirNatural GasZoned
Interior
BookcasesCeiling Fan(s)Double VanityEntrance FoyerGranite CountersHigh CeilingsHigh Speed InternetKitchen IslandPantryStone CountersWalk-In Closet(s)Master Downstairs
Laundry Features
Electric Dryer HookupInsideLaundry RoomMain LevelWasher Hookup
Main Level Bedrooms
1
Bathroom 2
Level - Main
Bathroom 3
Level - Second
Bedroom 2
Level - Second
Bedroom 3
Level - Second
Bonus Room
Level - SecondDescription - Unfinished Bonus Room
Family Room
Level - MainDescription - Includes builtins at fireplace
Living Room
Level - Main
Loft
Level - Second
Master Bedroom
Level - Main
Mud Room
Level - Lower
Office
Level - Main
Other
Level - Second
Recreation Room
Level - Second
Save
Ask
Tour
Hide
Exterior Features
Construction Details
BrickFiber CementShake Siding
Fencing
NoneSee Remarks
Lot Features
Back YardFew TreesLandscapedViews
Patio And Porch
EnclosedFront PorchPatioPorch
Road Frontage
Other
Roof
Shingle
View
Other
Waterview
Other
Community Features
Association Amenities
BarbecueCabanaClubhouseDog ParkExercise CourseFitness CenterJogging PathMeeting RoomParkPicnic AreaPlaygroundParkingPoolParty RoomPond Year RoundRecreation FacilitiesRecreation RoomTrail(s)
Association Dues
100
Community Features
CurbsClubhouseFishingFitness CenterLakeOtherParkPlaygroundPoolRestaurantStreet LightsSidewalks
Financing Terms Available
CashConventionalVA Loan
HOA Fee Frequency
Monthly
Schools
School District
Unknown
Elementary School
Wake - Lake Myra Elementary
Middle School
Wake - Wendell Middle
High School
Wake - East Wake High School
Listing courtesy of Shireen Abdel-Hameed of Homes by Dickerson Real Estate

Listings that are marked with an icon are provided courtesy of the Triangle MLS, Inc. of North Carolina, Internet Data Exchange Database. Copyright 2026 Triangle MLS, Inc. of North Carolina. All rights reserved.
Last checked: 2026-09-06 12:44 PM UTC
Listings that are marked with an icon are provided courtesy of the Triangle MLS, Inc. of North Carolina, Internet Data Exchange Database. Copyright 2026 Triangle MLS, Inc. of North Carolina. All rights reserved.
Last checked: 2026-09-06 12:44 PM UTC
Neighborhood & Commute
Source: Walkscore
Save
Ask
Tour
Hide
Did you know? You can invite friends and family to your search. They can join your search, rate and discuss listings with you.