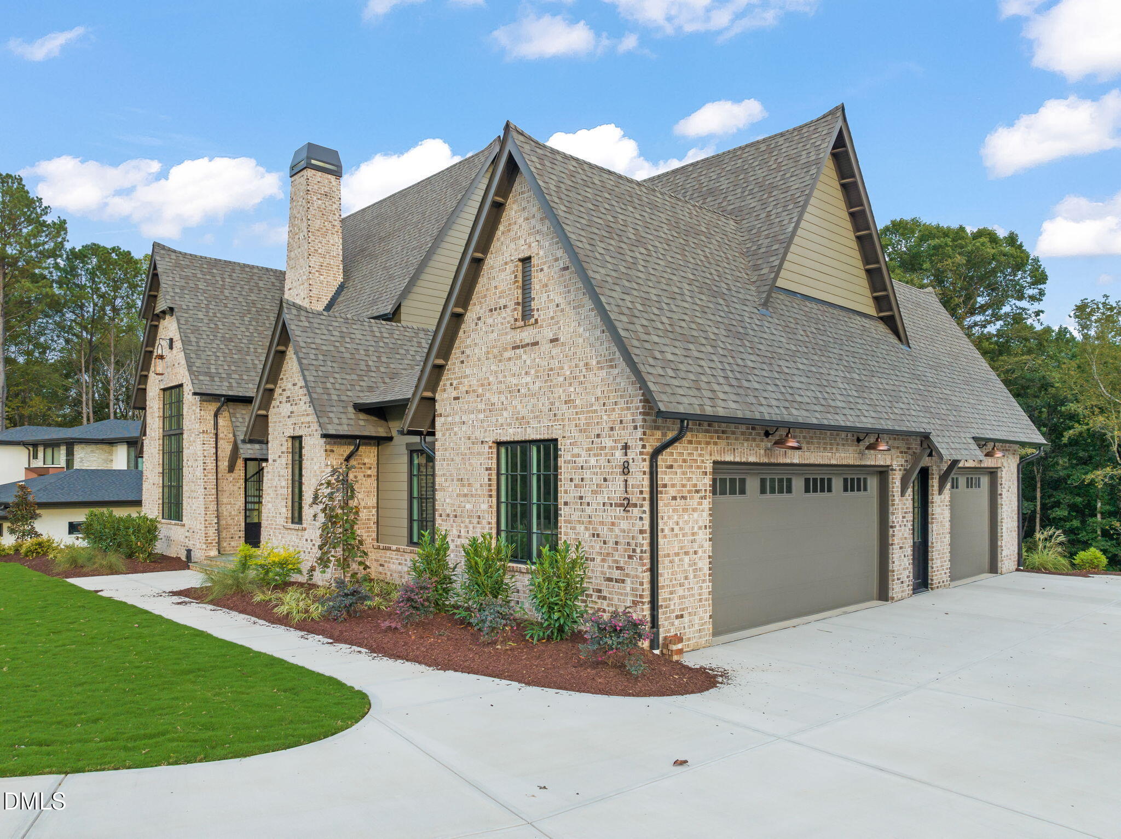
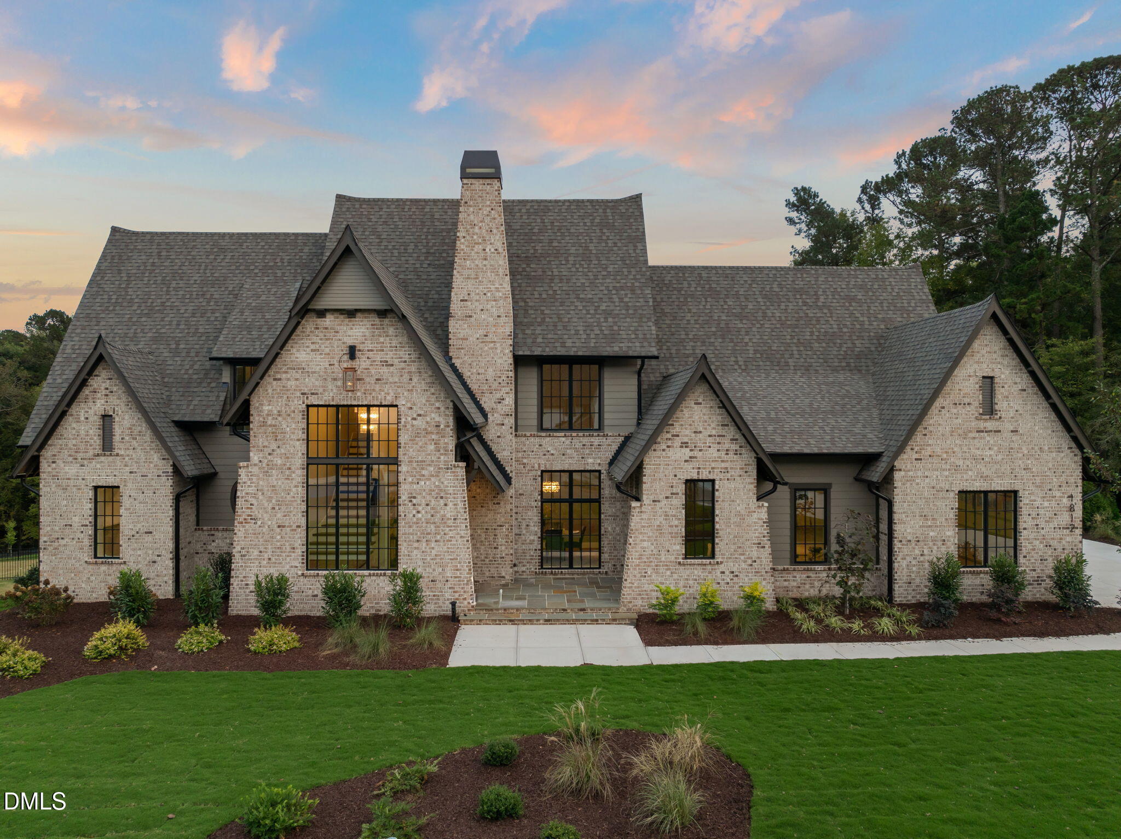
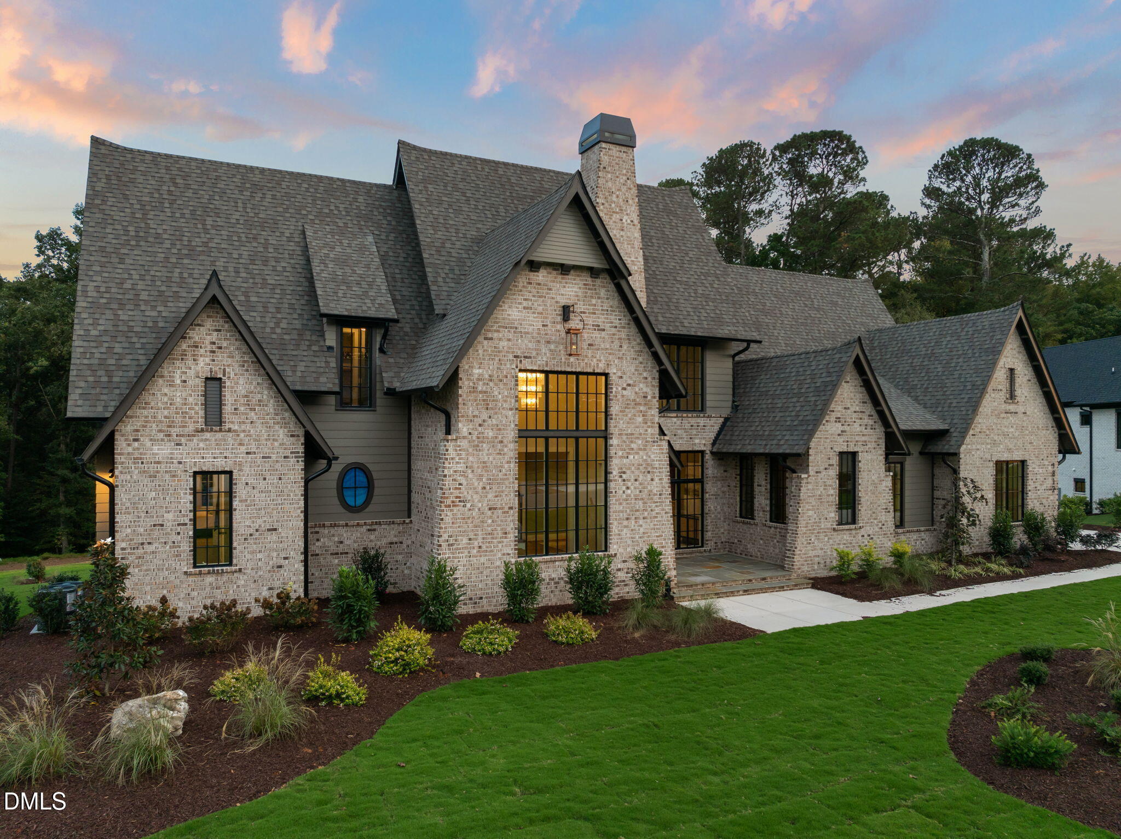
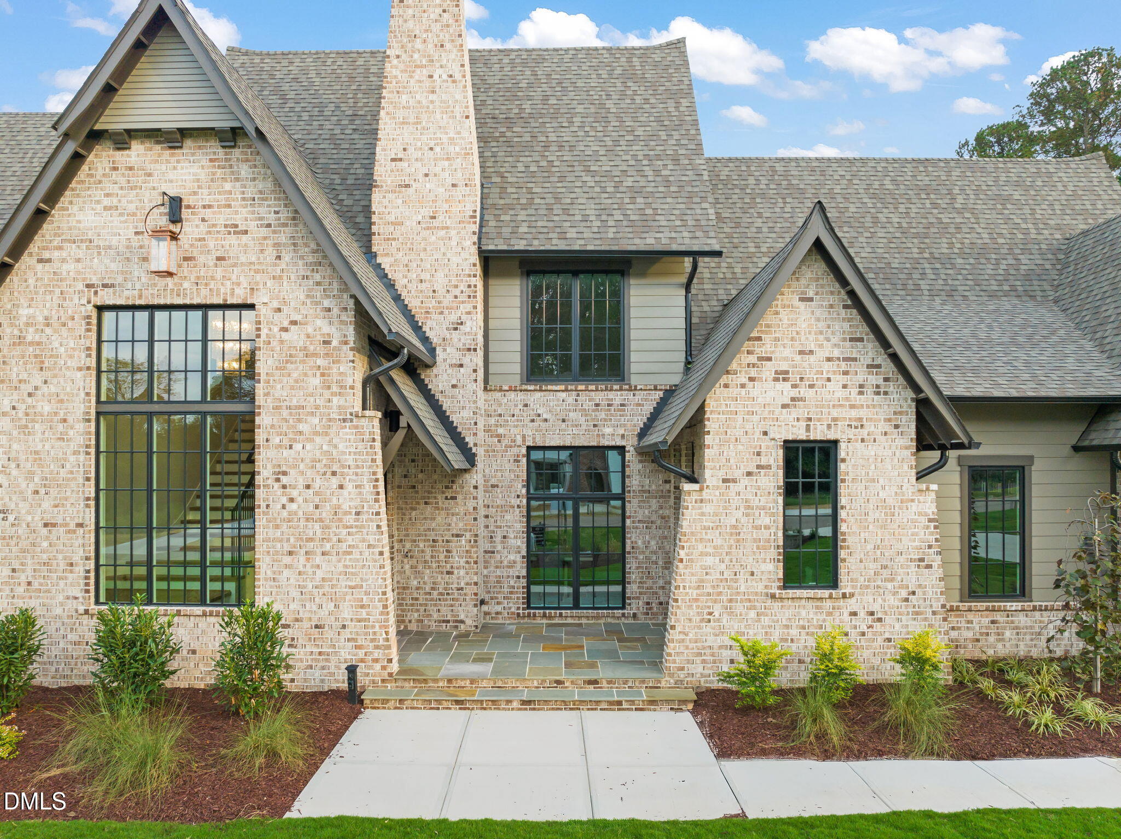
A 2026 Parade Home, this stunning modern European-inspired estate by Speight Built showcases exceptional craftsmanship and timeless design in the prestigious gated community of Grand Highland Estates. Set on a private 1.79-acre homesite, the home features a striking brick exterior and entry courtyard, along with expansive outdoor living spaces, including a covered porch with fireplace and retractable screens, plus a rear screened porch with fireplace. Inside, the open-concept great room showcases wood beams and a stone fireplace, flowing seamlessly into the chef's kitchen with designer appliances, an oversized island, breakfast area, and private scullery with walk-in pantry. The first-floor owner's retreat offers a spa-inspired bath with freestanding tub, oversized shower, and expansive walk-in closet with stackable laundry. A private home office and convenient mudroom complete the main level. Upstairs, four spacious bedrooms, including three with en suite baths, are complemented by a bonus room, additional laundry room, and abundant storage. A three-car side-entry garage completes this exceptional 4,607-square-foot estate featuring 5 bedrooms and 4.5 baths.
Listing Snapshot
Inside Area (SqFt)
4,607 sqft
HOA/Condo/Coop Fees
$125 monthly
Recent Activity
| 5 days ago | | Price changed to $1,999,000 |
| 5 days ago | | Listing updated with changes from the MLS® |
| a year ago | | Listing first seen on site |
General Features
Parking
AttachedGarageDrivewayGarage Faces Side
Property Condition
New Construction
Property Sub Type
Single Family Residence
Special Circumstances
Standard
Interior Features
Appliances
DishwasherFree-Standing Gas RangeIce MakerMicrowaveRangeRefrigeratorRange HoodStainless Steel Appliance(s)Wine Cooler
Cooling
Central AirCeiling Fan(s)Dual
Fireplace Features
Family RoomOutside
Flooring
CarpetHardwoodTile
Heating
CentralFireplace(s)Forced Air
Interior
Ceiling Fan(s)Double VanityEntrance FoyerEat-in KitchenHigh CeilingsKitchen IslandOpen FloorplanPantrySoaking TubWalk-In Closet(s)Master Downstairs
Laundry Features
Laundry RoomMain LevelMultiple LocationsUpper Level
Bedroom 2
Dimensions - 14.8 x 15.1Level - Upper
Bedroom 3
Dimensions - 12.4 x 14.7Level - Upper
Bedroom 4
Dimensions - 13.9 x 15.0Level - Upper
Bedroom 5
Dimensions - 12.8 x 14.8Level - Upper
Bonus Room
Dimensions - 16.0 x 17.0Level - Upper
Breakfast Room
Dimensions - 10.6 x 14.5Level - Main
Dining Room
Dimensions - 12.4 x 14.5Level - Main
Kitchen
Dimensions - 14.5 x 14.8Level - Main
Laundry
Dimensions - 7.0 x 8.0Level - Upper
Living Room
Dimensions - 18.5 x 20.3Level - Main
Master Bedroom
Dimensions - 13.7 x 16.8Level - Main
Mud Room
Dimensions - 7.0 x 16.4Level - Main
Exterior Features
Construction Details
BrickLap Siding
Patio And Porch
CoveredPorchRear PorchScreened
Community Features
Association Amenities
Gated
Association Fee Frequency
Annually
Financing Terms Available
CashConventionalVA Loan
Schools
Elementary SchoolWake - North Forest Pines Elementary
Middle SchoolWake - Wakefield Middle
High SchoolWake - Wakefield High
Listing courtesy of Morgan Womble of Compass -- Raleigh

Listings that are marked with an icon are provided courtesy of the Triangle MLS, Inc. of North Carolina, Internet Data Exchange Database. Copyright 2026 Triangle MLS, Inc. of North Carolina. All rights reserved.
Last checked: 2026-10-14 09:23 PM UTC
Source: Walkscore

Did you know? You can invite friends and family to your search. They can join your search, rate and discuss listings with you.