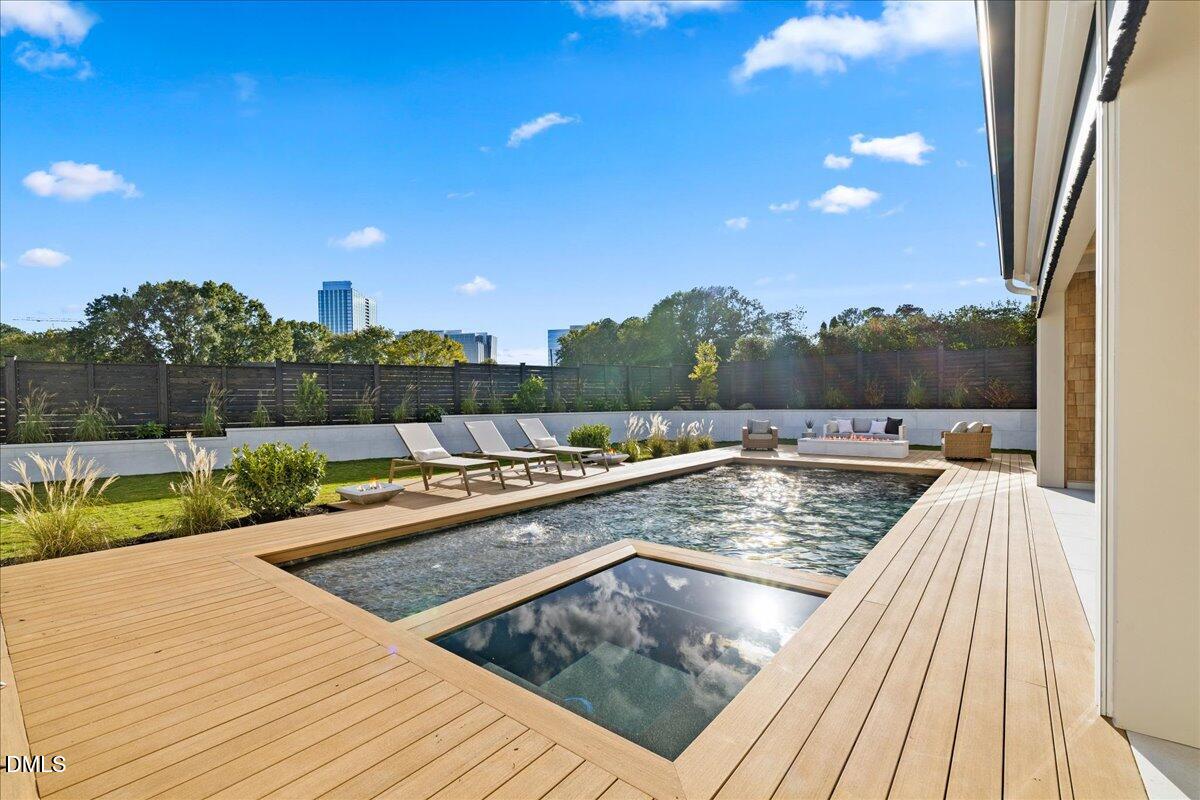
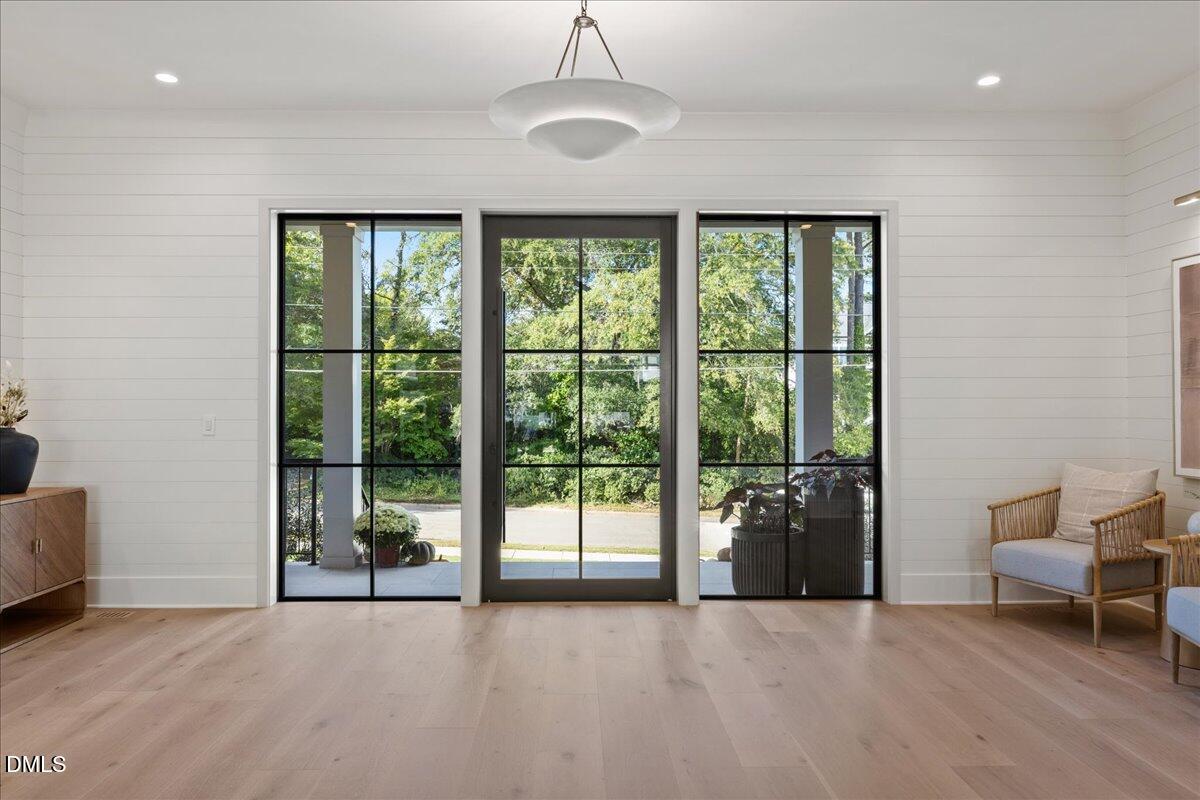
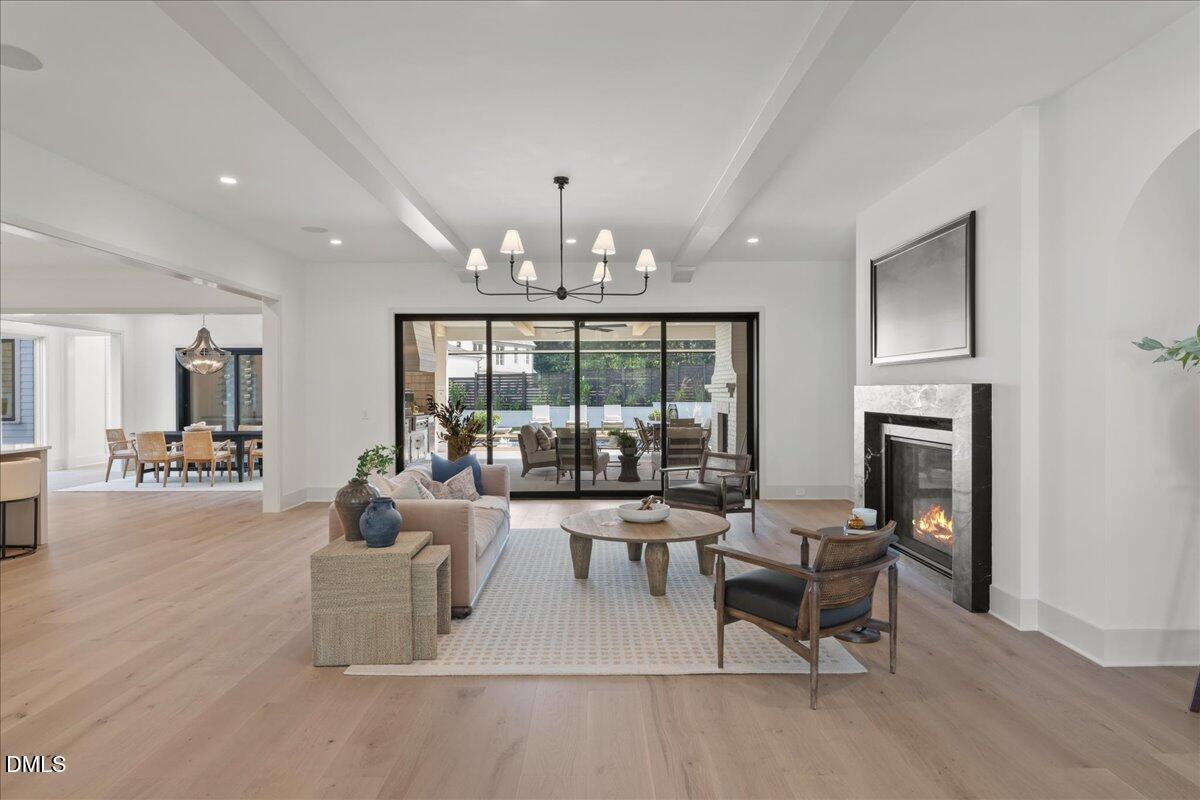
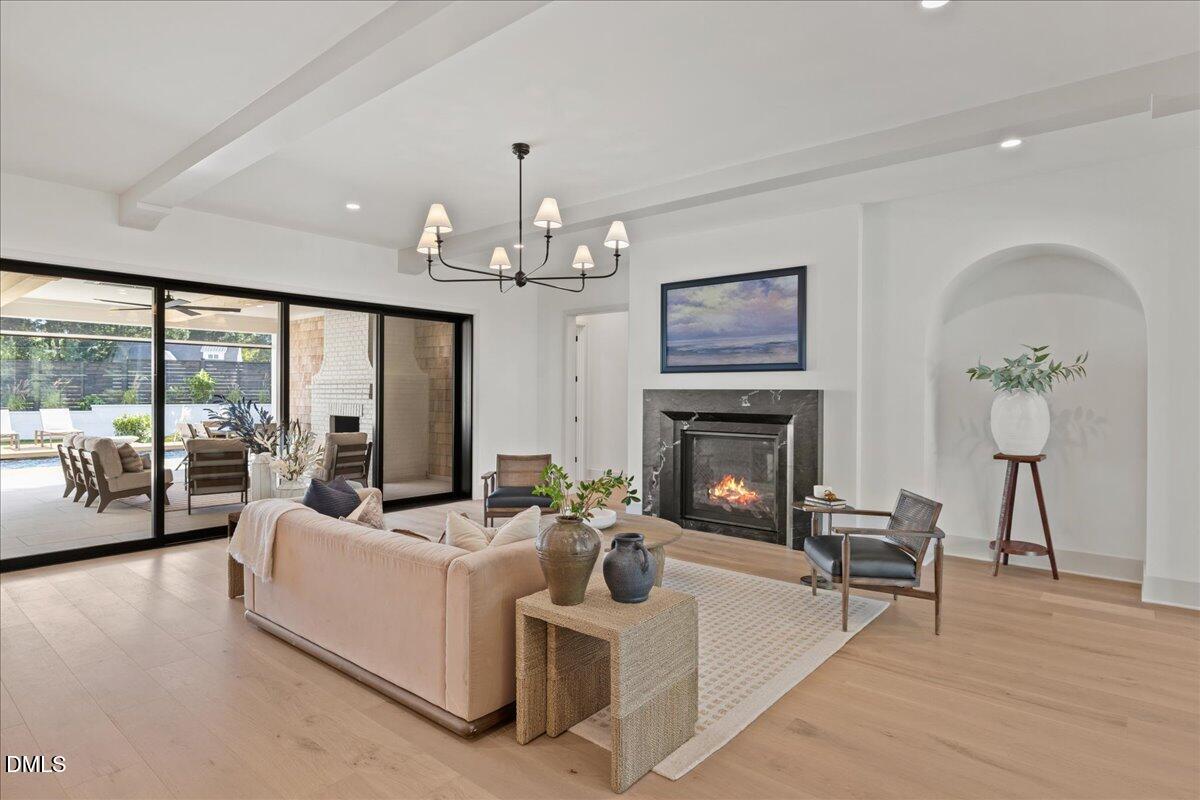
Move in ready! 2025 Parade of Homes entry by the award-winning, repeat Gold Medal recipient, Raleigh Custom Homes! Step into luxury with this exquisite modern Nantucket-style masterpiece, designed to exceed every expectation. This home offers 7,500+ square feet of unparalleled living experience, featuring a heated infinity-edge pool with spa for the ultimate relaxation, a chef's dream kitchen complete with a fully equipped scullery, and a main-floor primary suite that includes a glamorous bath designed for ultimate indulgence. Enjoy seamless indoor-outdoor living with a phantom screened porch that leads to an outdoor kitchen, salt water pool and hot tub—perfect for entertaining. The home also boasts a dedicated theater room, spacious bonus room, and a well-appointed exercise room, catering to every aspect of modern living. With 5 luxurious bedrooms, each featuring its own private bath, this home ensures both comfort and privacy for every member of the family. Convenience is paramount with main and second-story laundry rooms, plus a 3-car garage complete with an elegant porte cochère. 4414sf on main floor. This home is elevator ready and comes with an automatic back up generator!
Listing Snapshot
Inside Area (SqFt)
7,591 sqft
Recent Activity
| yesterday | | Listing updated with changes from the MLS |
| yesterday | | Status changed to Active |
| 3 weeks ago | | Price changed to $6,250,000 |
| 2 years ago | | Listing first seen on site |
General Features
Foundation
Brick/MortarCombination
Parking
AttachedGarageCarportConcreteDrivewayGarage Door Opener
Property Sub Type
Single Family Residence
Style
Cape CodFrench ProvincialModernTraditionalTransitional
Interior Features
Appliances
Bar FridgeBuilt-In FreezerBuilt-In Gas RangeBuilt-In RangeBuilt-In RefrigeratorDryerDouble OvenDishwasherFreezerGas RangeMicrowaveOvenRangeRefrigeratorRange HoodStainless Steel Appliance(s)WasherWine CoolerWasher/DryerWine Refrigerator
Cooling
Central AirCeiling Fan(s)
Fireplace Features
Fire PitGlass DoorsGas LogLiving RoomMasonryOutside
Flooring
CarpetHardwoodTileWood
Heating
CentralFireplace(s)
Interior
BarBreakfast BarBeamed CeilingsBuilt-in FeaturesBidetCeiling Fan(s)ChandelierCrown MoldingDouble VanityEat-in KitchenHigh CeilingsHigh Speed InternetIn-Law FloorplanKitchen IslandOpen FloorplanRecessed LightingSmart HomeSmart ThermostatSoaking TubSound SystemStone CountersVaulted Ceiling(s)Wet BarWalk-In Closet(s)Wired for DataWired for SoundMaster Downstairs
Laundry Features
InsideLaundry RoomMain LevelMultiple LocationsSinkUpper Level
Master Bedroom
Level - Main
Exterior Features
Construction Details
Attic/Crawl Hatchway(s) InsulatedBrickCedarShake Siding
Exterior
Built-in BarbecueBarbecueFire PitGas GrillOutdoor GrillOutdoor KitchenPrivate YardRain Gutters
Fencing
Back YardFencedGate
Other Structures
Outdoor Kitchen
Patio And Porch
CoveredDeckFront PorchPatioPorchScreened
Pool Features
FencedIn GroundOutdoor PoolPrivatePool/Spa Combo
Roof
MetalShingleSlateSynthetic
Spa Features
GuniteHeatedIn GroundPrivate
Community Features
Accessibility Features
Accessible Washer/Dryer
Financing Terms Available
CashConventional
Schools
Elementary SchoolWake - Douglas Elementary
Middle SchoolWake - Carroll Middle
High SchoolWake - Sanderson High
Listing courtesy of Jared Cozart of Luxe Residential, LLC

Listings that are marked with an icon are provided courtesy of the Triangle MLS, Inc. of North Carolina, Internet Data Exchange Database. Copyright 2026 Triangle MLS, Inc. of North Carolina. All rights reserved.
Last checked: 2026-11-14 10:51 PM UTC
Source: Walkscore

Did you know? You can invite friends and family to your search. They can join your search, rate and discuss listings with you.